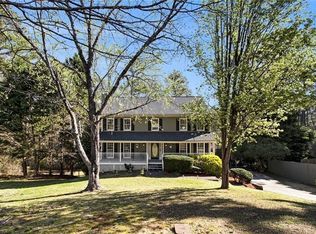
Discover this Beautiful two-story traditional home, Full Basement with large Finish room perfect for office or Bonus Room boasting a newly renovated kitchen, separate Dining & Living Room Plus Large Family Room elegant hardwood floors, and laminated finishes throughout. Nestled in an excellent location HWy 78, this property is not only a stunning residence but also benefits from its proximity to top-rated schools.
Closed
$428,000
1462 Hartman Dr SW, Lilburn, GA 30047
5beds
2,312sqft
Single Family Residence
Built in 1984
1 Acres Lot
$438,500 Zestimate®
$185/sqft
$2,508 Estimated rent
Home value
$438,500
$417,000 - $460,000
$2,508/mo
Zestimate® history
Owner options
List your home for rent
$2,508/mo
Rent Zestimate®
Find your next renter with Zillow Rental Manager. Plus, with online applications, you can quickly screen prospective tenants – for free.
$2,508/mo
Rent Zestimate®
Refinance and save
$3,160/mo
Est. payment
Refinancing to a lower rate could help reduce your monthly payments and save thousands over the life of the loan.
$3,160/mo
Est. payment
Explore your selling options
Work with a Zillow partner agent
Leverage their expertise and Zillow's premium Showcase listings to get your home seen by more buyers.
Get startedList with your own agent
Get your home in front of millions of buyers by listing it on Zillow.
Learn how to do itSell it yourself
Take full control of how buyers see your home on Zillow by listing For Sale by Owner (FSBO).
List your homeWhat's special
Zillow last checked:
Listing updated:
Listed by:
Sandra Giraldo 678-510-3867,
Virtual Properties Realty.com
Bought with:
Lanier Ward, 411104
Boulevard
Source: GAMLS,MLS#: 10237045
Facts & features
Interior
Bedrooms & bathrooms
- Bedrooms: 5
- Bathrooms: 3
- Full bathrooms: 2
- 1/2 bathrooms: 1
Heating
- Central
Cooling
- Central Air
Appliances
- Included: Dishwasher, Disposal, Dryer, Gas Water Heater, Microwave, Washer
- Laundry: Common Area, Laundry Closet
Features
- Walk-In Closet(s)
- Flooring: Hardwood, Laminate
- Basement: Daylight,Exterior Entry,Finished,Partial
- Number of fireplaces: 1
- Common walls with other units/homes: No Common Walls
Interior area
- Total structure area: 2,312
- Total interior livable area: 2,312 sqft
- Finished area above ground: 2,312
- Finished area below ground: 0
Property
Parking
- Total spaces: 4
- Parking features: Attached, Garage
- Has attached garage: Yes
Features
- Levels: Two
- Stories: 2
- Patio & porch: Deck, Screened
- Body of water: None
Lot
- Size: 1 Acres
- Features: Other, Private
Details
- Parcel number: R6085 222
- Special conditions: No Disclosure
Construction
Type & style
- Home type: SingleFamily
- Architectural style: Contemporary
- Property subtype: Single Family Residence
Materials
- Concrete
- Foundation: Block
- Roof: Composition
Condition
- Resale
- New construction: No
- Year built: 1984
Utilities & green energy
- Electric: 220 Volts
- Sewer: Public Sewer
- Water: Public
- Utilities for property: Cable Available, Electricity Available, Natural Gas Available, Water Available
Community & neighborhood
Security
- Security features: Carbon Monoxide Detector(s), Smoke Detector(s)
Community
- Community features: None
Location
- Region: Lilburn
- Subdivision: Rivermist
HOA & financial
HOA
- Has HOA: Yes
- HOA fee: $500 annually
- Services included: Facilities Fee, Other
Other
Other facts
- Listing agreement: Exclusive Right To Sell
- Listing terms: Cash,Conventional,FHA
Price history
| Date | Event | Price |
|---|---|---|
| 2/6/2024 | Sold | $428,000-6.8%$185/sqft |
Source:  GAMLS #10237045 Report a problem GAMLS #10237045 Report a problem | ||
| 1/17/2024 | Pending sale | $459,000$199/sqft |
Source:  FMLS GA #7318924 Report a problem FMLS GA #7318924 Report a problem | ||
| 1/2/2024 | Listed for sale | $459,000-0.2%$199/sqft |
Source: FMLS GA #7318924 Report a problem | ||
| 1/1/2024 | Listing removed | $459,900$199/sqft |
Source: FMLS GA #7270444 Report a problem | ||
| 12/21/2023 | Price change | $459,900-2.1%$199/sqft |
Source: FMLS GA #7270444 Report a problem | ||
| 11/22/2023 | Price change | $470,000-3.3%$203/sqft |
Source: FMLS GA #7270444 Report a problem | ||
| 10/31/2023 | Price change | $486,000-0.8%$210/sqft |
Source: FMLS GA #7270444 Report a problem | ||
| 10/4/2023 | Price change | $490,000-2%$212/sqft |
Source: FMLS GA #7270444 Report a problem | ||
| 9/7/2023 | Listed for sale | $500,000+69.5%$216/sqft |
Source: GAMLS #10199772 Report a problem | ||
| 12/9/2020 | Sold | $295,000$128/sqft |
Source: Agent Provided Report a problem | ||
Public tax history
Tax history is unavailable.
Neighborhood: 30047



Nearby schools
GreatSchools rating
- 9/10Head Elementary SchoolGrades: PK-5Distance: 0.8 mi
- 8/10Five Forks Middle SchoolGrades: 6-8Distance: 1.2 mi
- 9/10Brookwood High SchoolGrades: 9-12Distance: 1.8 mi
Schools provided by the listing agent
- Elementary: Head
- Middle: Five Forks
- High: Brookwood
Source: GAMLS. This data may not be complete. We recommend contacting the local school district to confirm school assignments for this home.
Get a cash offer in 3 minutes
Find out how much your home could sell for in as little as 3 minutes with a no-obligation cash offer.
Estimated market value
$438,500
Get a cash offer in 3 minutes
Find out how much your home could sell for in as little as 3 minutes with a no-obligation cash offer.
Estimated market value
$438,500
- Georgia
- Gwinnett County
- Lilburn
- 30047
- 1462 Hartman Dr SW
Nearby cities
Nearby zip codes
Other Lilburn Topics
