Skip main navigation
Off market
  • $501,600

    1462 Magnolia Terrace Ln, Watkinsville, GA 30677

    4beds
    2,333sqft
    SingleFamily
    Built in 2018
    5,662 Square Feet Lot
    $501,600 Zestimate®
    $215/sqft
    $2,806 Estimated rent

    Home value

    $501,600

    $477,000 - $527,000

    $2,806/mo

    Zestimate® history
    Loading
    Loading...

    Owner options

    List your home for rent

    $2,806/mo

    Rent Zestimate®

    Find your next renter with Zillow Rental Manager. Plus, with online applications, you can quickly screen prospective tenants – for free.

    Learn more

    $2,806/mo

    Rent Zestimate®

    Refinance and save

    $3,117/mo

    Est. payment

    Refinancing to a lower rate could help reduce your monthly payments and save thousands over the life of the loan.

    See today's rates

    $3,117/mo

    Est. payment

    Explore your selling options

    Work with a Zillow partner agent

    Leverage their expertise and Zillow's premium Showcase listings to get your home seen by more buyers.

    Get started

    List with your own agent

    Get your home in front of millions of buyers by listing it on Zillow.

    Learn how to do it

    Sell it yourself

    Take full control of how buyers see your home on Zillow by listing For Sale by Owner (FSBO).

    List your home

    What's special

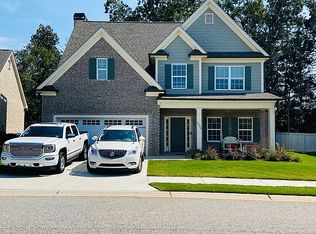
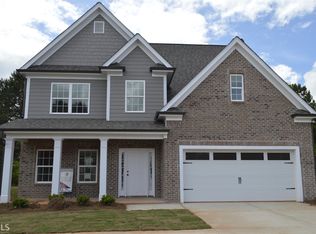
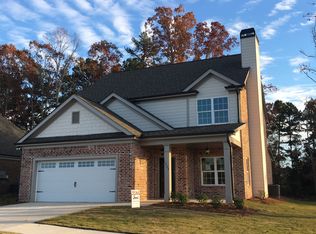
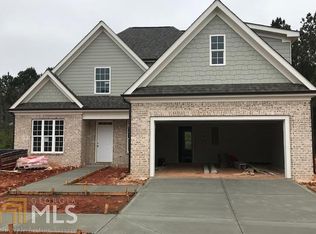
    This stunning abode is perfectly sited near the entrance of one of Oconee County's most incredible neighborhoods, Coldwater Creek! Constructed byScout Constructionin 2018, this property is like new and has been meticulously maintained over the last two years! The interior hosts a spectacular open floor plan with an abundance of fine appointments and details including an ornate fireplace, vaulted and tray ceilings, engineered hardwoods, ample storage space, and more. When you enter the home through the front door, you'll be welcomed into the two-story, front Foyer. The timeless Dining Room is situated at the front of the house and offers classic wainscotting and lots of natural light. The Living Room is oversized and spacious in the back of the house, accommodatinglots of furniture and ways to plan your layout. It also showcases the brick, woodburning fireplace and vaulted ceilings giving it a bigger feel. A true highlight is the one-of-a-kind Kitchen that sparklesa bright white and boasts drop-in pendant lighting and recessed lighting, sparkling quartz countertops tops, stainless steel appliances, tile backsplash, custom cabinets, and an island with storage and bar seating. Off the Kitchen is a cozy Breakfast Area with amazing views out the Bay windows to the back. On the other side of the house is the tremendous Owner's Suite complete with vaulted ceilings, clean carpet flooring, massive windows overlooking thebackyard, and a private en suite bathroom complete with tile flooring, quartzcounters on the dual sink vanity, stand-up glass shower, soaking tub, and walk-in closet. Upstairs you will discover three additional, considerable-sized bedrooms each offering neutralpaint colors and their own closet space. Also upstairs an additional full bathroom. Off the back is a private, fenced in yard with a grilling patio and landscapedlawn. The HOA offers a pool, tennis courts, a clubhouse, and trash pick-up. Located approximatelyten minutes from Downtown Watkinsville so you will never run out of things to do.

    This property is off market, which means it's not currently listed for sale or rent on Zillow. This may be different from what's available on other websites or public sources.

    Facts & features

    Interior

    Bedrooms & bathrooms
    • Bedrooms: 4
    • Bathrooms: 3
    • Full bathrooms: 2
    • 1/2 bathrooms: 1
    • Main level bathrooms: 2
    • Main level bedrooms: 1
    Heating
    • Forced air, Electric
    Cooling
    • Central
    Appliances
    • Included: Dishwasher, Microwave
    • Laundry: Common Area, Laundry Room
    Features
    • Double Vanity, Walk-In Closet(s), Vaulted Ceiling(s), High Ceilings, Foyer - 2 Story, Entrance Foyer, Tile Bath, Carpet, Tray Ceiling(s)
    • Flooring: Tile, Hardwood
    • Basement: Slab/None
    • Has fireplace: Yes
    • Fireplace features: Living Room
    Interior area
    • Structure area source: Public Record
    • Total interior livable area: 2,333 sqft
    • Finished area below ground: 0

    Property

    Parking
    • Total spaces: 2
    • Parking features: Garage - Attached
    • Details: Attached, Parking Pad, 2 Car
    Features
    • Patio & porch: Deck/Patio, Porch
    • Exterior features: Brick
    Lot
    • Size: 5,662 Square Feet
    • Features: Level, Private Backyard
    Details
    • Additional structures: Garage(s)
    • Parcel number: B06S015A

    Construction

    Type & style
    • Home type: SingleFamily
    • Architectural style: Traditional
    Materials
    • masonry
    • Foundation: Slab
    • Roof: Composition
    Condition
    • Year built: 2018

    Utilities & green energy

    • Sewer: Sewer Connected
    • Water: Public Water
    Green energy
    • Energy efficient items: Programmable Thermostat, Insulation-ceiling, Insulation-floor

    Community & HOA

    HOA
    • Has HOA: Yes
    • Amenities included: Neighborhood Association
    • Services included: Trash, Maintenance Grounds, Tennis, Swimming
    • HOA fee: $66 monthly
    Location
    • Region: Watkinsville

    Financial & listing details

    • Price per square foot: $215/sqft
    • Tax assessed value: $505,897
    • Annual tax amount: $3,160

    Price history

    DateEventPrice
    9/26/2022Sold$449,000+3.2%$192/sqft
    Source: Hive MLS #CM1001089 Report a problem
    8/24/2022Pending sale$435,000$186/sqft
    Source: Hive MLS #1001089 Report a problem
    8/19/2022Listed for sale$435,000+28.3%$186/sqft
    Source: Hive MLS #1001089 Report a problem
    9/25/2020Sold$339,000$145/sqft
    Source: Hive MLS #CM976450 Report a problem
    7/21/2020Pending sale$339,000$145/sqft
    Source: Keller Williams Greater Athens #8822403 Report a problem
    7/16/2020Listed for sale$339,000+13%$145/sqft
    Source: Keller Williams Greater Athens #976450 Report a problem
    9/24/2018Sold$300,000+0%$129/sqft
    Source: Public Record Report a problem
    5/18/2018Listed for sale$299,900$129/sqft
    Source: Keller Williams Greater Athens #962599 Report a problem

    Public tax history

    YearProperty taxesTax assessment
    2025$3,160 -15.4%$202,359 +6.3%
    2024$3,735 -0.8%$190,387 +7.2%
    2023$3,766 +7.6%$177,521 +15.9%
    2022$3,501 +13%$153,218 +10.7%
    2021$3,098 +4.9%$138,363 +6.9%
    2020$2,954 +6.9%$129,410 +10.9%
    2019$2,764 +811.7%$116,696 +811.7%
    2018$303 +15.9%$12,800 +15.9%
    2017$261 +17.6%$11,040 +7.8%
    2016$222 $10,240 +128.6%
    2015$222 +109%$4,480 +36.6%
    2014$106 +33.5%$3,280 -39.7%
    2013$80 $5,440
    2012-- --
    2011-- --
    2010-- --
    2009-- $18,700 -50.8%
    2008-- $38,000
    2007-- $38,000
    Find assessor info on the county website

    Neighborhood: 30677

    Nearby schools

    GreatSchools rating
    Schools provided by the listing agent
    • Elementary: Oconee County Primary/Elementa
    • Middle: Oconee County
    • High: Oconee County

    Source: The MLS. This data may not be complete. We recommend contacting the local school district to confirm school assignments for this home.

    Get pre-qualified for a loan
    At Zillow Home Loans, we can pre-qualify you in as little as 5 minutes with no impact to your credit score.

    An equal housing lender. NMLS #10287.

    Sell for more on Zillow
    Get a Zillow Showcase℠ listing at no additional cost and you could sell for .
    $501,600
    2% more
    +$10,032
    With Zillow Showcase(estimated)
    $511,632