*SELLER OFFERING BUYER $15,000 IN CONCESSION*
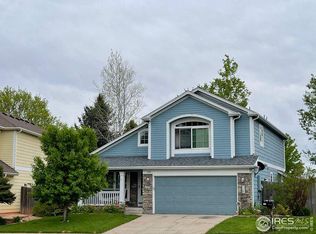
Welcome home to this beautifully updated 4B/4B home in the charming Whispering Meadows neighborhood! This 2-story home, including a finished basement, has had only one owner since it was built in 1993! The curb appeal is very clean with a new driveway, mature trees inside stone beds with mulch and flowers. It has been extremely well cared for and you can see for yourself as you step inside to the main level! The instant feeling of space from the vaulted ceilings and natural light from the windows. The main floor has plenty of room for whatever you desire! You could have a family room, formal dining room, eat-in kitchen and a living room area with a fireplace! There are many opportunities to make it what you want!!! The 2nd floor has the primary bedroom and bathroom, 2 other bedrooms, a full bath and a laundry room! This house has had many updates, and the owners have a list of everything with dates from new flooring, new carpet, updated kitchen with quartz countertops, subway tile and even new interior and exterior paint! The main floor bathroom and guest bathroom upstairs were recently remodeled! A new hot water heater was installed on 5/19/2025, the furnace and A/C are in good shape and there is a whole house humidifier! When you exit the kitchen, you will feel like you are in your own oasis! There is trex decking with a new canopy! This is the perfect spot to eat dinner outside, entertain friends and family or simply sit and enjoy your coffee in the morning!!! The yard features low maintenance Astroturf that always looks clean and green, 3 Lilac trees along the side for privacy and there is a fence with an exit into the park! There are trails, parks, waneka lake, schools, restaurants and plenty of shopping just minutes away!! Location, Location, Location!! Don’t miss this opportunity to be part of a growing community!!!
This house is a true GEM!
Sold for $750,000
$750,000
1462 Marigold Drive, Lafayette, CO 80026
4beds
2,527sqft
Single Family Residence
Built in 1993
5,662 Square Feet Lot
$742,200 Zestimate®
$297/sqft
$3,711 Estimated rent
Home value
$742,200
$690,000 - $794,000
$3,711/mo
Zestimate® history
Owner options
List your home for rent
$3,711/mo
Rent Zestimate®
Find your next renter with Zillow Rental Manager. Plus, with online applications, you can quickly screen prospective tenants – for free.
$3,711/mo
Rent Zestimate®
Refinance and save
$4,465/mo
Est. payment
Refinancing to a lower rate could help reduce your monthly payments and save thousands over the life of the loan.
$4,465/mo
Est. payment
Explore your selling options
Work with a Zillow partner agent
Leverage their expertise and Zillow's premium Showcase listings to get your home seen by more buyers.
Get startedList with your own agent
Get your home in front of millions of buyers by listing it on Zillow.
Learn how to do itSell it yourself
Take full control of how buyers see your home on Zillow by listing For Sale by Owner (FSBO).
List your homeWhat's special
Lilac treesMature treesSubway tileVaulted ceilingsNew drivewayQuartz countertopsUpdated kitchen
Zillow last checked:
Listing updated:
Listed by:
Sarah Davenport 703-499-3664 sarah.davenport@cbrealty.com,
Coldwell Banker Realty 14
Bought with:
Charles Zaragoza, 100083885
RE/MAX Alliance
Source: REcolorado as distributed by MLS GRID,MLS#: 5310223
Facts & features
Interior
Bedrooms & bathrooms
- Bedrooms: 4
- Bathrooms: 4
- Full bathrooms: 2
- 3/4 bathrooms: 1
- 1/2 bathrooms: 1
- Main level bathrooms: 1
Primary bedroom
- Level: Upper
Bedroom
- Level: Upper
Bedroom
- Level: Upper
Bedroom
- Level: Basement
Primary bathroom
- Level: Upper
Bathroom
- Level: Main
Bathroom
- Level: Basement
Bathroom
- Level: Upper
Dining room
- Level: Main
Family room
- Level: Main
Kitchen
- Level: Main
Laundry
- Level: Upper
Living room
- Level: Main
Utility room
- Level: Basement
Heating
- Forced Air, Natural Gas
Cooling
- Central Air
Appliances
- Included: Cooktop, Dishwasher, Disposal, Dryer, Gas Water Heater, Microwave, Oven, Refrigerator, Washer
Features
- Ceiling Fan(s), Eat-in Kitchen, Five Piece Bath, High Ceilings, High Speed Internet, Kitchen Island, Primary Suite, Quartz Counters, Smoke Free
- Flooring: Carpet, Laminate, Tile, Vinyl
- Windows: Double Pane Windows, Window Coverings
- Basement: Finished,Sump Pump
- Number of fireplaces: 1
- Fireplace features: Family Room, Gas
Interior area
- Total structure area: 2,527
- Total interior livable area: 2,527 sqft
- Finished area above ground: 1,808
- Finished area below ground: 719
Property
Parking
- Total spaces: 2
- Parking features: Concrete, Dry Walled, Exterior Access Door, Insulated Garage, Lighted, Storage
- Attached garage spaces: 2
Features
- Levels: Two
- Stories: 2
- Patio & porch: Deck
- Fencing: Full
Lot
- Size: 5,662 Square Feet
Details
- Parcel number: R0113511
- Special conditions: Standard
Construction
Type & style
- Home type: SingleFamily
- Property subtype: Single Family Residence
Materials
- Frame
Condition
- Updated/Remodeled
- Year built: 1993
Utilities & green energy
- Sewer: Public Sewer
- Water: Public
Community & HOA
Community
- Security: Carbon Monoxide Detector(s), Smoke Detector(s)
- Subdivision: Whispering Meadows
HOA
- Has HOA: Yes
- HOA fee: $150 quarterly
- HOA name: Whispering Meadows
- HOA phone: 303-447-8988
Location
- Region: Lafayette
Financial & listing details
- Price per square foot: $297/sqft
- Tax assessed value: $742,500
- Annual tax amount: $4,187
- Date on market: 5/23/2025
- Listing terms: Cash,Conventional,FHA,VA Loan
- Exclusions: Outdoor Tiki Bar And Grill, Patio Furniture, Pool Table In Basement And Sellers Personal Property
- Ownership: Individual
Price history
| Date | Event | Price |
|---|---|---|
| 8/19/2025 | Sold | $750,000-3.8%$297/sqft |
Source:  REcolorado as distributed by MLS GRID #5310223 Report a problem REcolorado as distributed by MLS GRID #5310223 Report a problem | ||
| 7/25/2025 | Pending sale | $780,000$309/sqft |
Source: REcolorado as distributed by MLS GRID #5310223 Report a problem | ||
| 6/12/2025 | Listed for sale | $780,000$309/sqft |
Source: REcolorado as distributed by MLS GRID #5310223 Report a problem | ||
| 5/24/2025 | Pending sale | $780,000$309/sqft |
Source: REcolorado as distributed by MLS GRID #5310223 Report a problem | ||
| 5/23/2025 | Listed for sale | $780,000+374.4%$309/sqft |
Source: REcolorado as distributed by MLS GRID #5310223 Report a problem | ||
| 1/21/1994 | Sold | $164,410$65/sqft |
Source: Public Record Report a problem | ||
Public tax history
| Year | Property taxes | Tax assessment |
|---|---|---|
| 2025 | $4,187 +1.7% | $46,406 -8.9% |
| 2024 | $4,116 +18.5% | $50,940 -1% |
| 2023 | $3,472 +1.1% | $51,434 +39.1% |
| 2022 | $3,434 +7.1% | $36,967 -2.8% |
| 2021 | $3,207 | $38,031 +8.4% |
| 2020 | $3,207 +8.7% | $35,092 |
| 2019 | $2,951 | $35,092 +8.6% |
| 2018 | $2,951 | $32,321 -9.5% |
| 2017 | $2,951 +15.6% | $35,733 +28.5% |
| 2016 | $2,552 +6.7% | $27,797 +17.1% |
| 2015 | $2,391 +16.5% | $23,745 |
| 2014 | $2,053 -4.7% | $23,745 |
| 2013 | $2,154 +0.9% | $23,745 -5% |
| 2012 | $2,136 -1.8% | $24,994 |
| 2011 | $2,175 +5.2% | -- |
| 2010 | $2,068 +4.4% | $25,790 |
| 2009 | $1,981 +9.3% | $25,790 -10.3% |
| 2008 | $1,813 +9.1% | $28,740 |
| 2007 | $1,662 +3.3% | $28,740 +13.4% |
| 2006 | $1,608 -3.9% | $25,350 |
| 2005 | $1,673 +1.8% | $25,350 -6.5% |
| 2004 | $1,644 +17.2% | $27,100 |
| 2003 | $1,403 +9.5% | $27,100 +35.5% |
| 2002 | $1,282 | $20,000 -90.9% |
| 2001 | -- | $218,600 |
Find assessor info on the county website
Neighborhood: 80026
Nearby homes
- $751,5004 bd2 ba2.2k sqft1458 Marigold Dr, Lafayette, CO 80026Off Market
- $813,9004 bd3 ba2.7k sqft1468 Marigold Dr, Lafayette, CO 80026Off Market
- $634,1003 bd2 ba1.6k sqft1448 Marigold Dr, Lafayette, CO 80026Off Market
- $716,1004 bd4 ba2.5k sqft1472 Marigold Dr, Lafayette, CO 80026Off Market
- $748,5004 bd3 ba2.7k sqft908 Jasmine Pl, Lafayette, CO 80026Off Market
- $694,2004 bd2 ba2.1k sqft1442 Marigold Dr, Lafayette, CO 80026Off Market
- $575,8003 bd2 ba1.3k sqft1476 Marigold Dr, Lafayette, CO 80026Off Market
- $746,4004 bd4 ba2k sqft1438 Marigold Dr, Lafayette, CO 80026Off Market
Nearby schools
GreatSchools rating
- 5/10Ryan Elementary SchoolGrades: PK-5Distance: 0.6 mi
- 6/10Angevine Middle SchoolGrades: 6-8Distance: 0.4 mi
- 9/10Centaurus High SchoolGrades: 9-12Distance: 0.6 mi
Schools provided by the listing agent
- Elementary: Ryan
- Middle: Angevine
- High: Centaurus
- District: Boulder Valley RE 2
Source: REcolorado as distributed by MLS GRID. This data may not be complete. We recommend contacting the local school district to confirm school assignments for this home.
Get a cash offer in 3 minutes
Find out how much your home could sell for in as little as 3 minutes with a no-obligation cash offer.
Estimated market value
$742,200
Get a cash offer in 3 minutes
Find out how much your home could sell for in as little as 3 minutes with a no-obligation cash offer.
Estimated market value
$742,200
- Colorado
- Boulder County
- Lafayette
- 80026
- 1462 Marigold Drive
Nearby cities
Nearby zip codes
Other Lafayette Topics
