LUXURY LIVING IN LEISURE WORLD SEAL BEACH!
This exceptional home is a true studs-out remodel, completed in December 2025 and fully rebuilt with all-new systems, an expanded custom front patio, and permits through both the City of Seal Beach and the Golden Rain Foundation.
The redesigned floor plan maximizes space and flow, offering an ideal layout for both entertaining and everyday comfort. Features include a private guest bedroom with a full-size closet, generous storage and pantry space, and a stunning designer kitchen. The luxurious primary suite offers a walk-in closet and an oversized spa-style bathroom with a 6-ft+ dual-sink vanity, custom back-lit LED mirrors with anti-fog controls, and a walk-in shower with a custom glass enclosure and a built-in bench.
Designer finishes are found throughout, including porcelain tile, curated paint colors, luxury vinyl plank flooring, custom baseboards, solid-core doors with new hardware, and all-new matching appliances—including a wine refrigerator. Additional upgrades include central air and heat, dual-pane windows, and a custom living-room accent wall with a built-in electric fireplace and TV niche.
Enjoy resort-style living in guard-gated Leisure World Seal Beach, featuring a 9-hole golf course, state-of-the-art gym, pools, pickleball and bocce courts, clubhouses, library, workshops, amphitheater, gardens, and 200+ clubs and activities. Monthly dues include water, trash, sewer, and basic gardening.
Homes of this caliber rarely come to market—there truly is no place like Leisure World Seal Beach.
Sold for $720,000
Listed by: Coldwell Banker Realty • Kelly Laird • Contact: 562-494-4600
Bought with: Arrivva, Inc
$720,000
1462 Merion Way #M2-30k, Seal Beach, CA 90740
2beds
1,200sqft
Stock Cooperative
Built in 1961
-- sqft lot
$724,600 Zestimate®
$600/sqft
$4,022 Estimated rent
Home value
$724,600
$667,000 - $783,000
$4,022/mo
Zestimate® history
Owner options
List your home for rent
$4,022/mo
Rent Zestimate®
Find your next renter with Zillow Rental Manager. Plus, with online applications, you can quickly screen prospective tenants – for free.
$4,022/mo
Rent Zestimate®
Refinance and save
$4,493/mo
Est. payment
Refinancing to a lower rate could help reduce your monthly payments and save thousands over the life of the loan.
$4,493/mo
Est. payment
Explore your selling options
Work with a Zillow partner agent
Leverage their expertise and Zillow's premium Showcase listings to get your home seen by more buyers.
Get startedList with your own agent
Get your home in front of millions of buyers by listing it on Zillow.
Learn how to do itSell it yourself
Take full control of how buyers see your home on Zillow by listing For Sale by Owner (FSBO).
List your homeWhat's special
Stunning designer kitchenLuxurious primary suiteCurated paint colorsPorcelain tileOversized spa-style bathroomLuxury vinyl plank flooringCustom baseboards
Zillow last checked:
Listing updated:
Listed by:
Kelly Laird DRE #01359555 562-522-5173,
Coldwell Banker Realty
Bought with:
Fred Glick, DRE #01507615
Arrivva, Inc
Source: CRMLS,MLS#: PW26008925 Originating MLS: California Regional MLS
Originating MLS: California Regional MLSFacts & features
Interior
Bedrooms & bathrooms
- Bedrooms: 2
- Bathrooms: 2
- Full bathrooms: 2
- Main level bathrooms: 2
- Main level bedrooms: 2
Rooms
- Room types: Attic, Bedroom, Kitchen, Living Room, Primary Bathroom, Primary Bedroom, Other
Primary bedroom
- Features: Main Level Primary
Primary bedroom
- Features: Primary Suite
Bedroom
- Features: All Bedrooms Down
Bedroom
- Features: Bedroom on Main Level
Bathroom
- Features: Bathroom Exhaust Fan, Dual Sinks, Full Bath on Main Level, Low Flow Plumbing Fixtures, Multiple Shower Heads, Quartz Counters, Remodeled, Separate Shower, Upgraded, Walk-In Shower
Kitchen
- Features: Built-in Trash/Recycling, Kitchen Island, Kitchen/Family Room Combo, Pots & Pan Drawers, Quartz Counters, Remodeled, Updated Kitchen
Other
- Features: Walk-In Closet(s)
Heating
- Electric, Forced Air, Fireplace(s)
Cooling
- Central Air
Appliances
- Included: Built-In Range, Convection Oven, Dishwasher, Electric Cooktop, Electric Oven, Electric Water Heater, Freezer, Disposal, Ice Maker, Microwave, Refrigerator, Range Hood, Self Cleaning Oven, Vented Exhaust Fan, Water To Refrigerator, Water Heater, Dryer, Washer
- Laundry: Washer Hookup, Electric Dryer Hookup, Inside, Laundry Closet, Stacked
Features
- Breakfast Bar, Built-in Features, High Ceilings, Open Floorplan, Pantry, Quartz Counters, Recessed Lighting, Storage, All Bedrooms Down, Attic, Bedroom on Main Level, Main Level Primary, Primary Suite, Walk-In Closet(s)
- Flooring: Tile, Vinyl
- Windows: Double Pane Windows, Insulated Windows, Skylight(s)
- Has fireplace: Yes
- Fireplace features: Electric, Living Room
- Common walls with other units/homes: 2+ Common Walls
Interior area
- Total interior livable area: 1,200 sqft
Property
Parking
- Total spaces: 1
- Parking features: Assigned, Carport, On Street, See Remarks
- Carport spaces: 1
Accessibility
- Accessibility features: Safe Emergency Egress from Home, No Stairs, Accessible Doors, Accessible Entrance, Accessible Hallway(s)
Features
- Levels: One
- Stories: 1
- Entry location: One
- Patio & porch: Concrete, Front Porch, Patio
- Exterior features: Lighting, Rain Gutters
- Pool features: Community, Heated, In Ground, Lap, Association
- Has spa: Yes
- Spa features: Community, Heated, In Ground
- Fencing: Excellent Condition,Masonry,New Condition,Stucco Wall
- Has view: Yes
- View description: Neighborhood
Lot
- Size: 1,250 Square Feet
- Features: 0-1 Unit/Acre, Garden, Landscaped, Near Public Transit, Sprinklers Timer, Sprinkler System
Details
- Special conditions: Standard
Construction
Type & style
- Home type: Cooperative
- Architectural style: See Remarks
- Property subtype: Stock Cooperative
- Attached to another structure: Yes
Materials
- Drywall, Concrete, Stucco, Copper Plumbing
- Foundation: Slab
- Roof: Common Roof
Condition
- Updated/Remodeled,Turnkey
- New construction: No
- Year built: 1961
Details
- Builder name: Ross Cortese
Utilities & green energy
- Electric: Standard
- Sewer: Public Sewer
- Water: Public
- Utilities for property: Cable Available, Electricity Available, Electricity Connected, Natural Gas Not Available, Phone Available, Sewer Available, Sewer Connected, Water Available, Water Connected
Community & HOA
Community
- Features: Curbs, Golf, Gutter(s), Park, Storm Drain(s), Street Lights, Suburban, Sidewalks, Gated, Pool
- Security: Gated with Guard, Gated Community, Gated with Attendant, 24 Hour Security, Key Card Entry, Smoke Detector(s), Security Guard, Security Lights
- Senior community: Yes
- Subdivision: Leisure World (Lw)
HOA
- Has HOA: Yes
- Amenities included: Bocce Court, Billiard Room, Call for Rules, Clubhouse, Controlled Access, Sport Court, Fitness Center, Golf Course, Maintenance Grounds, Game Room, Meeting Room, Management, Meeting/Banquet/Party Room, Maintenance Front Yard, Barbecue, Picnic Area, Paddle Tennis, Pickleball, Pool, Pet Restrictions, Pets Allowed
- Services included: Sewer
- HOA fee: $610 monthly
- HOA name: Mutual 2
- Second HOA name: G.R.F.
Location
- Region: Seal Beach
Financial & listing details
- Price per square foot: $600/sqft
- Date on market: 1/24/2026
- Cumulative days on market: 16 days
- Listing terms: Cash
- Inclusions: washer, dryer, refrigerator, wine refrigerator
- Exclusions: All staging items and window coverings
- Road surface type: Paved
Price history
| Date | Event | Price |
|---|---|---|
| 4/2/2026 | Sold | $720,000-0.6%$600/sqft |
Source:  CRMLS #PW26008925 Report a problem CRMLS #PW26008925 Report a problem | ||
| 2/18/2026 | Pending sale | $724,500$604/sqft |
Source: CRMLS #PW26008925 Report a problem | ||
| 2/11/2026 | Contingent | $724,500$604/sqft |
Source: CRMLS #PW26008925 Report a problem | ||
| 1/24/2026 | Listed for sale | $724,500$604/sqft |
Source: CRMLS #PW26008925 Report a problem | ||
Public tax history
Tax history is unavailable.
Neighborhood: 90740
Nearby homes
- $449,0002 bd2 ba1k sqft1462 Merion Way APT 30G, Seal Beach, CA 90740For Sale

- $599,0002 bd2 ba1.1k sqft1462 Merion Way #M2-30F, Seal Beach, CA 90740Sold
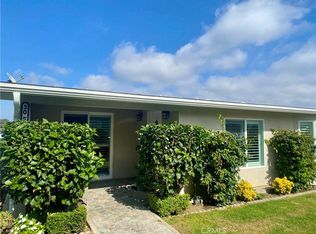
- $370,0002 bd1 ba1.1k sqft1462 Merion Way APT 30A, Seal Beach, CA 90740Sold
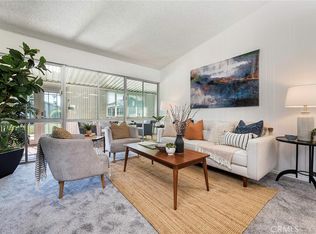
- $309,0002 bd1 ba900 sqft1462 Merion Way #2-30K, Seal Beach, CA 90740Sold
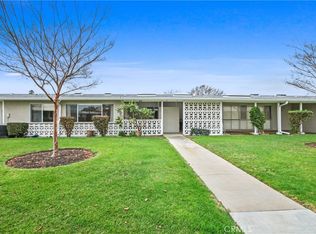
- $638,0002 bd2 ba1.2k sqft1442 Merion Way #M2-29H, Seal Beach, CA 90740Sold
- $375,0002 bd1 ba950 sqft1482 Merion Way APT 31G, Seal Beach, CA 90740Sold
- $435,3002 bd1 ba1.1k sqft1461 Merion Way APT 52L, Seal Beach, CA 90740Off Market
- $410,3002 bd1 ba1k sqft1461 Merion Way APT 52G, Seal Beach, CA 90740Off Market
Nearby schools
GreatSchools rating
- 7/10J. H. McGaugh Elementary SchoolGrades: K-5Distance: 1.2 mi
- 8/10Oak Middle SchoolGrades: 6-8Distance: 3.1 mi
- 10/10Los Alamitos High SchoolGrades: 9-12Distance: 3.5 mi
Schools provided by the listing agent
- Elementary: Mc Gaugh
- Middle: Oak
- High: Los Alamitos
Source: CRMLS. This data may not be complete. We recommend contacting the local school district to confirm school assignments for this home.


Get pre-qualified for a loan
At Zillow Home Loans, we can pre-qualify you in as little as 5 minutes with no impact to your credit score.An equal housing lender. NMLS #10287.
- California
- Orange County
- Seal Beach
- 90740
- 1462 Merion Way Unit M2-30k
Nearby cities
Nearby neighborhoods
Nearby zip codes
Other Seal Beach Topics
