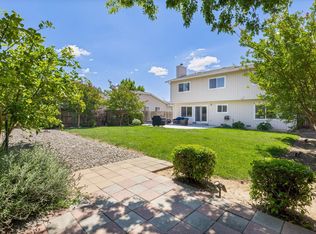
Welcome to 1462 Monitor Avenue, offering 4 bedrooms, 2 bathrooms, and over 1,700 square feet of thoughtfully designed living space. From the moment you walk in, you'll appreciate the vaulted ceilings, abundant natural light, spacious living areas, and beautiful wood-look flooring. The updated kitchen features white cabinetry, stainless steel appliances, modern backsplash, breakfast bar seating, and opens seamlessly to the family room—perfect for entertaining or keeping everyone connected. The spacious primary suite provides a private retreat while three additional bedrooms offer flexibility for family, guests, or a home office. Step into an oversized backyard complete with a stunning covered pavilion, expansive patio, storage shed, and plenty of room to host gatherings or create your dream outdoor oasis. Conveniently located near schools, parks, shopping, restaurants, Travis Air Force Base, and Highway 12, this home offers the perfect combination of space, comfort, and convenience.
Pending
$570,000
1462 Monitor Ave, Suisun City, CA 94585
4beds
1,766sqft
Single Family Residence
Built in 1986
6,969 Square Feet Lot
$572,600 Zestimate®
$323/sqft
$-- HOA
What's special
Abundant natural lightBreakfast bar seatingOversized backyardWhite cabinetryStainless steel appliancesUpdated kitchenStunning covered pavilion
- 51 days
- 120
- 3
Zillow last checked:
Listing updated:
Listed by:
Jeremy-Rey Magno DRE #02100477 415-583-0638,
Growing Needs Real Estate
Source: CCAR,MLS#: 41141673
Facts & features
Interior
Bedrooms & bathrooms
- Bedrooms: 4
- Bathrooms: 2
- Full bathrooms: 2
Rooms
- Room types: 4 Bedrooms, 2 Baths
Kitchen
- Features: Counter - Solid Surface, Dishwasher, Electric Range/Cooktop, Kitchen Island, Microwave, Pantry, Refrigerator
Heating
- Central
Cooling
- Ceiling Fan(s), Central Air
Appliances
- Included: Dishwasher, Electric Range, Microwave, Refrigerator, Tankless Water Heater
- Laundry: Hookups Only, Laundry Room
Features
- Storage, Counter - Solid Surface, Pantry
- Flooring: Laminate
- Number of fireplaces: 1
- Fireplace features: Brick, Wood Burning
Interior area
- Total structure area: 1,766
- Total interior livable area: 1,766 sqft
Property
Parking
- Total spaces: 2
- Parking features: Attached, Parking Spaces, Boat, Garage Door Opener
- Attached garage spaces: 2
Features
- Levels: One
- Stories: 1
- Pool features: None
Lot
- Size: 6,969 Square Feet
- Features: Corner Lot, Back Yard, Front Yard, Street Light(s), Yard Space
Details
- Additional structures: Shed(s)
- Parcel number: 0173433190
- Special conditions: Offer As Is
- Other equipment: Satellite Dish
Construction
Type & style
- Home type: SingleFamily
- Architectural style: Contemporary,Ranch
- Property subtype: Single Family Residence
Materials
- Wood Siding
- Roof: Shingle
Condition
- Existing
- New construction: No
- Year built: 1986
Utilities & green energy
- Electric: No Solar
- Sewer: Public Sewer
- Water: Public
- Utilities for property: Individual Gas Meter
Community & HOA
Community
- Subdivision: Other
HOA
- Has HOA: No
Location
- Region: Suisun City
Financial & listing details
- Price per square foot: $323/sqft
- Tax assessed value: $641,217
- Date on market: 7/15/2026
Estimated market value
$572,600
$544,000 - $601,000
$3,195/mo
Price history
| Date | Event | Price |
|---|---|---|
| 8/11/2026 | Pending sale | $570,000$323/sqft |
Source:  CCAR #41141673 Report a problem CCAR #41141673 Report a problem | ||
| 7/15/2026 | Listed for sale | $570,000+26.4%$323/sqft |
Source: CCAR #41141673 Report a problem | ||
| 5/20/2005 | Sold | $451,000+78.3%$255/sqft |
Source: Public Record Report a problem | ||
| 5/31/2002 | Sold | $253,000$143/sqft |
Source: Public Record Report a problem | ||
Public tax history
| Year | Property taxes | Tax assessment |
|---|---|---|
| 2026 | -- | $641,217 +2% |
| 2025 | $7,156 +0.1% | $628,645 +2% |
| 2024 | $7,151 +3.2% | $616,319 +2% |
| 2023 | $6,931 +16.7% | $604,235 +15.5% |
| 2022 | $5,939 +14.9% | $523,159 +16% |
| 2021 | $5,170 +8% | $451,000 +6.6% |
| 2020 | $4,788 +7.1% | $423,000 +6.5% |
| 2019 | $4,472 -1.5% | $397,000 +4.7% |
| 2018 | $4,540 +11.4% | $379,000 +8.6% |
| 2017 | $4,074 +4.1% | $349,000 +5.4% |
| 2016 | $3,914 +20.3% | $331,000 +14.1% |
| 2015 | $3,252 +6.4% | $290,000 +7.8% |
| 2014 | $3,055 | $269,000 +23.4% |
| 2013 | -- | $218,000 +30.5% |
| 2012 | -- | $167,000 -8.2% |
| 2011 | -- | $182,000 -18% |
| 2010 | -- | $222,000 +30.6% |
| 2009 | -- | $170,000 -49.9% |
| 2008 | -- | $339,000 -27.8% |
| 2007 | -- | $469,220 +2% |
| 2006 | -- | $460,020 +71.6% |
| 2005 | -- | $268,136 +2% |
| 2004 | -- | $262,878 +1.9% |
| 2003 | -- | $258,060 +73.3% |
| 2002 | -- | $148,948 +2% |
| 2001 | -- | $146,027 +2% |
| 2000 | $1,554 | $143,163 |
Find assessor info on the county website
Monthly payment
Est. payment
Payment breakdown
Explore the cost of this home by adjusting the details. Changes won't be saved.Climate risks
Neighborhood: 94585
Similar homes
- $575,0004 bd3 ba1.9k sqft1424 Prospect Way, Suisun City, CA 94585For Sale
 MLS ID #326067677, Amy Webber, RE/MAX Gold. BAREIS
 - $595,0004 bd3 ba1.9k sqft1306 Rebecca Drive, Suisun City, CA 94585For Sale
 MLS ID #326047733, Florence Ropelewski, L'AGENCE Napa Valley. BAREIS
 - $595,0004 bd2 ba1.9k sqft1000 Worley Road, Suisun City, CA 94585For Sale
 MLS ID #326035461, Deanna Fortney, Navigate Real Estate. BAREIS
 - $575,0003 bd2 ba1.5k sqft370 Engell Court, Suisun City, CA 94585For Sale
 MLS ID #326067179, Bob Sanders, Century 21 Epic. BAREIS
Local buyer's agents are ready to help
