Welcome to this stunning four-bedroom, two-bath home situated on a desirable corner lot in the heart of Ontario, complete with a refreshing pool! Meticulously maintained by the seller, this home is in excellent condition and perfect for families. Enjoy an array of upgrades throughout, including elegant crown molding, energy-efficient dual-pane windows, beautiful hardwood flooring and Solar Panels. The sparkling pool is ideal for summer enjoyment, making this property a true gem!
Sold for $650,000
Listed by: Wedgewood Homes Realty • ROCIO VALENZUELA • Contact: 909-851-3846
Bought with: Wedgewood Homes Realty
$650,000
1462 N Barranca Ave, Ontario, CA 91764
4beds
1,617sqft
Single Family Residence
Built in 1977
7,200 Square Feet Lot
$638,400 Zestimate®
$402/sqft
$3,697 Estimated rent
Home value
$638,400
$575,000 - $709,000
$3,697/mo
Zestimate® history
Owner options
List your home for rent
$3,697/mo
Rent Zestimate®
Find your next renter with Zillow Rental Manager. Plus, with online applications, you can quickly screen prospective tenants – for free.
$3,697/mo
Rent Zestimate®
Refinance and save
$4,135/mo
Est. payment
Refinancing to a lower rate could help reduce your monthly payments and save thousands over the life of the loan.
$4,135/mo
Est. payment
Explore your selling options
Work with a Zillow partner agent
Leverage their expertise and Zillow's premium Showcase listings to get your home seen by more buyers.
Get startedList with your own agent
Get your home in front of millions of buyers by listing it on Zillow.
Learn how to do itSell it yourself
Take full control of how buyers see your home on Zillow by listing For Sale by Owner (FSBO).
List your homeWhat's special
Zillow last checked:
Listing updated:
Listed by:
ROCIO VALENZUELA DRE #01722211 909-851-3846,
Wedgewood Homes Realty
Bought with:
ROCIO VALENZUELA, DRE #01722211
Wedgewood Homes Realty
Source: CRMLS,MLS#: IV25070861 Originating MLS: California Regional MLS
Originating MLS: California Regional MLSFacts & features
Interior
Bedrooms & bathrooms
- Bedrooms: 4
- Bathrooms: 2
- Full bathrooms: 2
- Main level bathrooms: 2
- Main level bedrooms: 4
Rooms
- Room types: Bedroom, Entry/Foyer, Family Room, Kitchen, Living Room, Primary Bedroom, Dining Room
Primary bedroom
- Features: Main Level Primary
Bedroom
- Features: All Bedrooms Down
Bathroom
- Features: Bathtub, Low Flow Plumbing Fixtures, Tub Shower
Kitchen
- Features: Granite Counters, Kitchen/Family Room Combo
Heating
- Central
Cooling
- Central Air
Appliances
- Included: 6 Burner Stove, Dishwasher, Disposal, Microwave, Water Heater
- Laundry: In Garage
Features
- Crown Molding, Separate/Formal Dining Room, Granite Counters, High Ceilings, All Bedrooms Down, Main Level Primary
- Flooring: Carpet, Laminate, Tile
- Doors: Sliding Doors
- Has fireplace: Yes
- Fireplace features: Gas, Living Room, Wood Burning
- Common walls with other units/homes: No Common Walls
Interior area
- Total interior livable area: 1,617 sqft
Property
Parking
- Total spaces: 2
- Parking features: Door-Multi, Driveway, Garage
- Attached garage spaces: 2
Features
- Levels: One
- Stories: 1
- Entry location: front door
- Patio & porch: Covered
- Has private pool: Yes
- Pool features: Gas Heat, In Ground, Private
- Has spa: Yes
- Spa features: Heated, In Ground
- Fencing: Block
- Has view: Yes
- View description: None
Lot
- Size: 7,200 Square Feet
- Features: 0-1 Unit/Acre, Back Yard, Corner Lot, Front Yard, Sprinkler System
Details
- Parcel number: 0210301410000
- Special conditions: Standard
Construction
Type & style
- Home type: SingleFamily
- Property subtype: Single Family Residence
Materials
- Roof: Asphalt
Condition
- Turnkey
- New construction: No
- Year built: 1977
Utilities & green energy
- Sewer: Public Sewer
- Water: Public
- Utilities for property: Electricity Connected, Sewer Connected, Water Connected
Green energy
- Energy generation: Solar
Community & HOA
Community
- Features: Sidewalks
- Security: Carbon Monoxide Detector(s), Smoke Detector(s)
Location
- Region: Ontario
Financial & listing details
- Price per square foot: $402/sqft
- Tax assessed value: $334,442
- Annual tax amount: $3,518
- Date on market: 4/1/2025
- Listing terms: Conventional,FHA
Price history
| Date | Event | Price |
|---|---|---|
| 4/29/2025 | Sold | $650,000$402/sqft |
Source:  CRMLS #IV25070861 Report a problem CRMLS #IV25070861 Report a problem | ||
| 4/1/2025 | Pending sale | $650,000+173.1%$402/sqft |
Source: CRMLS #IV25070861 Report a problem | ||
| 9/25/2003 | Sold | $238,000+64.1%$147/sqft |
Source: Public Record Report a problem | ||
| 5/4/1999 | Sold | $145,000$90/sqft |
Source: Public Record Report a problem | ||
Public tax history
| Year | Property taxes | Tax assessment |
|---|---|---|
| 2025 | $3,518 +4.4% | $334,442 +3.6% |
| 2024 | $3,370 +2.4% | $322,882 +2% |
| 2023 | $3,292 +1.9% | $316,551 +2% |
| 2022 | $3,231 +0.9% | $310,345 +2% |
| 2021 | $3,202 -50.7% | $304,260 +1% |
| 2020 | $6,491 +0.3% | $301,141 +2% |
| 2019 | $6,473 +1.2% | $295,236 +2% |
| 2018 | $6,394 +2.4% | $289,447 +2% |
| 2017 | $6,242 | $283,771 +2% |
| 2016 | $6,242 +1.1% | $278,207 +1.5% |
| 2015 | $6,172 +0.2% | $274,028 +2% |
| 2014 | $6,161 | $268,660 +0.5% |
| 2013 | -- | $267,446 +4.9% |
| 2012 | -- | $255,000 |
| 2011 | -- | $255,000 |
| 2010 | -- | $255,000 -3% |
| 2009 | -- | $262,770 +2% |
| 2008 | -- | $257,618 +2% |
| 2007 | -- | $252,567 +2% |
| 2006 | -- | $247,615 +2% |
| 2005 | -- | $242,760 +2% |
| 2004 | -- | $238,000 +51.7% |
| 2003 | -- | $156,844 +2% |
| 2002 | -- | $153,769 +2% |
| 2001 | -- | $150,754 +2% |
| 2000 | -- | $147,798 |
Find assessor info on the county website
Neighborhood: 91764
Nearby homes
- $676,2004 bd2 ba1.6k sqft1456 N Barranca Ave, Ontario, CA 91764Off Market
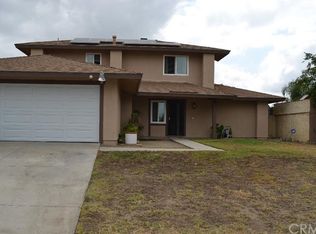
- $655,1004 bd2 ba1.6k sqft1463 N Solano Pl, Ontario, CA 91764Off Market

- $651,8003 bd2 ba1.3k sqft1457 N Solano Pl, Ontario, CA 91764Off Market
- $743,4003 bd2 ba2.2k sqft1450 N Barranca Ave, Ontario, CA 91764Off Market
- $686,5003 bd2 ba1.3k sqft1945 E La Deney Ct, Ontario, CA 91764Off Market
- $647,8003 bd2 ba1.3k sqft1502 N Barranca Ave, Ontario, CA 91764Off Market
- $652,4003 bd2 ba1.2k sqft1451 N Solano Pl, Ontario, CA 91764Off Market
- $602,4003 bd1 ba1.2k sqft1444 N Barranca Ave, Ontario, CA 91764Off Market
Nearby schools
GreatSchools rating
- 5/10Los Amigos Elementary SchoolGrades: K-5Distance: 1.1 mi
- 6/10Rancho Cucamonga Middle SchoolGrades: 6-8Distance: 1.4 mi
- 5/10Colony High SchoolGrades: 9-12Distance: 5.2 mi
Get a cash offer in 3 minutes
Find out how much your home could sell for in as little as 3 minutes with a no-obligation cash offer.
Estimated market value
$638,400
Get a cash offer in 3 minutes
Find out how much your home could sell for in as little as 3 minutes with a no-obligation cash offer.
Estimated market value
$638,400
- California
- San Bernardino County
- Ontario
- 91764
- 1462 N Barranca Ave
Nearby cities
Nearby neighborhoods
Nearby zip codes
Other Ontario Topics
