Skip main navigation
Sold
  • $820,000

    1462 NW 87th Ave, Portland, OR 97229

    4beds
    3,362sqft
    Residential, Single Family Residence
    Built in 2005
    8,276.4 Square Feet Lot
    $861,000 Zestimate®
    $244/sqft
    $4,134 Estimated rent

    Home value

    $861,000

    $818,000 - $904,000

    $4,134/mo

    Zestimate® history
    Loading
    Loading...

    Owner options

    List your home for rent

    $4,134/mo

    Rent Zestimate®

    Find your next renter with Zillow Rental Manager. Plus, with online applications, you can quickly screen prospective tenants – for free.

    Learn more

    $4,134/mo

    Rent Zestimate®

    Refinance and save

    $4,924/mo

    Est. payment

    Refinancing to a lower rate could help reduce your monthly payments and save thousands over the life of the loan.

    See today's rates

    $4,924/mo

    Est. payment

    Explore your selling options

    Work with a Zillow partner agent

    Leverage their expertise and Zillow's premium Showcase listings to get your home seen by more buyers.

    Get started

    List with your own agent

    Get your home in front of millions of buyers by listing it on Zillow.

    Learn how to do it

    Sell it yourself

    Take full control of how buyers see your home on Zillow by listing For Sale by Owner (FSBO).

    List your home

    What's special

    Gas fireplaceWell - lit bonusPrivate roadFabulous craftsmanPlay roomSpacious primary suiteHardwood floors
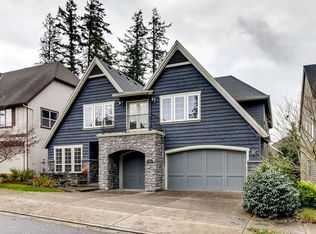
    Incredible quality in this Fabulous craftsman boasting highly ranked Beaverton schools, lower Washington County property taxes, and no HOA fees. Surrounded by multi-million-dollar homes, this elegant 2005 mountain lodge-style custom home sits on the edge of Forest Heights. The private road leads you to the dramatic entrance of hardwood floors, two-story windows, and soaring ceilings. The first floor offers multiple large flexible living spaces and a stunning entertainer's kitchen with a large island, 6-burner cooktop, double ovens, wine fridge, bar, walk-in pantry, and more. A spacious and bright living room with gas fireplace, office that can double as a bedroom complete the adaptable ground floor. Ascending to the second floor, you will delight in the spacious primary suite with ensuite spa-style bathroom and walk-in closet. Two more bedrooms, a well-lit bonus/play room, and full bath complete the second floor of this home. Live surrounded by forest yet enjoy an easy commute to downtown, 23rd St shops and restaurants, Nike, Intel, and St Vincents.

    Zillow last checked:

    Listing updated:

    Listed by:

    Grace Kim 503-799-1835,

    Keller Williams Realty Portland Premiere

    Bought with:

    Ryan Smith, 201228537

    Knipe Realty ERA Powered

    Source: RMLS (OR),MLS#: 24530463MLS Logo

    Facts & features

    Interior

    Bedrooms & bathrooms
    • Bedrooms: 4
    • Bathrooms: 3
    • Full bathrooms: 2
    • Partial bathrooms: 1
    • Main level bathrooms: 1
    Primary bedroom
    • Features: Jetted Tub, Walkin Closet, Wallto Wall Carpet
    • Level: Upper
    • Area: 252
    • Dimensions: 18 x 14
    Bedroom 2
    • Features: Wallto Wall Carpet
    • Level: Upper
    • Area: 120
    • Dimensions: 12 x 10
    Bedroom 3
    • Features: Wallto Wall Carpet
    • Level: Upper
    • Area: 143
    • Dimensions: 13 x 11
    Bedroom 4
    • Level: Main
    • Area: 143
    • Dimensions: 13 x 11
    Dining room
    • Level: Main
    • Area: 120
    • Dimensions: 12 x 10
    Family room
    • Features: Wallto Wall Carpet
    • Level: Upper
    • Area: 360
    • Dimensions: 20 x 18
    Kitchen
    • Features: Builtin Refrigerator, Dishwasher, Eat Bar, Eating Area, Island, Pantry, Double Oven, Free Standing Range, Granite, Wood Floors
    • Level: Main
    • Area: 324
    • Width: 18
    Living room
    • Features: Builtin Features, Exterior Entry, Fireplace, Wallto Wall Carpet
    • Level: Main
    • Area: 256
    • Dimensions: 16 x 16
    Heating
    • Forced Air, Fireplace(s)
    Cooling
    • Central Air
    Appliances
    • Included: Built-In Refrigerator, Dishwasher, Double Oven, Free-Standing Gas Range, Range Hood, Wine Cooler, Washer/Dryer, Free-Standing Range, Gas Water Heater
    • Laundry: Laundry Room
    Features
    • Granite, High Ceilings, Eat Bar, Eat-in Kitchen, Kitchen Island, Pantry, Built-in Features, Walk-In Closet(s)
    • Flooring: Wood, Wall to Wall Carpet
    • Windows: Double Pane Windows
    • Basement: Crawl Space
    • Number of fireplaces: 1
    • Fireplace features: Gas
    Interior area
    • Total structure area: 3,362
    • Total interior livable area: 3,362 sqft

    Property

    Parking
    • Total spaces: 2
    • Parking features: Driveway, Parking Pad, Attached
    • Attached garage spaces: 2
    • Has uncovered spaces: Yes
    Accessibility
    • Accessibility features: Garage On Main, Accessibility
    Features
    • Stories: 2
    • Patio & porch: Patio
    • Exterior features: Yard, Exterior Entry
    • Has spa: Yes
    • Spa features: Bath
    • Has view: Yes
    • View description: Seasonal, Territorial, Trees/Woods
    Lot
    • Size: 8,276 sqft
    • Features: Level, Secluded, Trees, SqFt 7000 to 9999
    Details
    • Parcel number: R2135210

    Construction

    Type & style
    • Home type: SingleFamily
    • Architectural style: Craftsman,Traditional
    • Property subtype: Residential, Single Family Residence
    Materials
    • Cement Siding, Stone
    • Foundation: Pillar/Post/Pier
    • Roof: Shingle
    Condition
    • Resale
    • New construction: No
    • Year built: 2005

    Utilities & green energy

    • Gas: Gas
    • Sewer: Public Sewer
    • Water: Public

    Community & neighborhood

    Location
    • Region: Portland
    • Subdivision: Forest Heights

    Other

    Other facts
    • Listing terms: Cash,Conventional,FHA,VA Loan
    • Road surface type: Concrete, Paved

    Price history

    DateEventPrice
    5/24/2024Sold$820,000-4.7%$244/sqft
    Source: RMLS (OR) #24530463 Report a problem
    4/23/2024Pending sale$860,000$256/sqft
    Source: RMLS (OR) #24530463 Report a problem
    4/17/2024Price change$860,000-2.8%$256/sqft
    Source: RMLS (OR) #24530463 Report a problem
    4/15/2024Listed for sale$885,000+14.2%$263/sqft
    Source: RMLS (OR) #24530463 Report a problem
    12/8/2023Sold$775,000-3%$231/sqft
    Source: RMLS (OR) #23589870 Report a problem
    11/8/2023Pending sale$799,000$238/sqft
    Source: RMLS (OR) #23589870 Report a problem
    11/3/2023Listed for sale$799,000+11.7%$238/sqft
    Source: RMLS (OR) #23589870 Report a problem
    12/28/2020Sold$715,000$213/sqft
    Source: RMLS (OR) #20057892 Report a problem
    11/23/2020Pending sale$715,000$213/sqft
    Source: Keller Williams Realty Professionals #20057892 Report a problem
    11/5/2020Price change$715,000-1.4%$213/sqft
    Source: Keller Williams Realty Professionals #20057892 Report a problem
    10/17/2020Listed for sale$725,000+20.9%$216/sqft
    Source: Keller Williams Realty Professionals #20057892 Report a problem
    6/2/2017Sold$599,800$178/sqft
    Source: Public Record Report a problem
    5/3/2017Pending sale$599,800$178/sqft
    Source: Windermere Stellar #17464626 Report a problem
    4/27/2017Price change$599,800-7.7%$178/sqft
    Source: Windermere Stellar #17464626 Report a problem
    3/22/2017Price change$649,900-7.1%$193/sqft
    Source: Windermere Stellar #17464626 Report a problem
    3/9/2017Price change$699,900-4.8%$208/sqft
    Source: Windermere Stellar #17464626 Report a problem
    3/3/2017Listed for sale$735,000+55.9%$219/sqft
    Source: Windermere Stellar #17464626 Report a problem
    4/29/2011Sold$471,500+0.3%$140/sqft
    Source: Public Record Report a problem
    3/27/2011Price change$469,900-3.8%$140/sqft
    Source: The Hasson Company #11639191 Report a problem
    1/29/2011Price change$488,250-9.5%$145/sqft
    Source: Keller Williams Realty Professionals Report a problem
    11/26/2010Price change$539,698-4.5%$161/sqft
    Source: Keller Williams Realty Professionals #10084820 Report a problem
    10/8/2010Listed for sale$565,000-5.8%$168/sqft
    Source: Hasson Company, Realtors #10079469 Report a problem
    4/26/2007Sold$599,950$178/sqft
    Source: Public Record Report a problem

    Public tax history

    YearProperty taxesTax assessment
    2025$12,012 +4.4%$634,460 +3%
    2024$11,511 +6.5%$615,990 +3%
    2023$10,809 +3.4%$598,050 +3%
    2022$10,452 +4.3%$580,640
    2021$10,019 +4%--
    2020$9,630 +1.8%$547,320 +3%
    2019$9,462 +3.4%$531,380
    2018$9,154 $531,380 +6.1%
    2017$9,154 +7.6%$500,890 +3%
    2016$8,509 $486,310 +3%
    2015$8,509 +4.1%$472,150 +3%
    2014$8,174 +5%$458,400 +3%
    2013$7,787 +11.2%$445,050 +3%
    2012$7,002 +2.7%$432,090 -23.7%
    2011$6,815 +2.4%$565,960 -3.1%
    2010$6,657 +2.6%$583,800 -4.7%
    2009$6,485 +8.4%$612,640 -6.6%
    2008$5,982 +2.5%$655,630 -5.5%
    2007$5,835 +94%$693,720 +90.6%
    2006$3,008 +465.2%$364,030 +700.8%
    2005$532 $45,460

    Find assessor info on the county website

    Neighborhood: Cedar Mill

    Nearby schools

    GreatSchools rating
    Schools provided by the listing agent
    • Elementary: Cedar Mill
    • Middle: Tumwater
    • High: Sunset

    Source: RMLS (OR). This data may not be complete. We recommend contacting the local school district to confirm school assignments for this home.

    Get a cash offer in 3 minutes
    Find out how much your home could sell for in as little as 3 minutes with a no-obligation cash offer.
    Estimated market value
    $861,000
    Get a cash offer in 3 minutes
    Find out how much your home could sell for in as little as 3 minutes with a no-obligation cash offer.
    Estimated market value
    $861,000