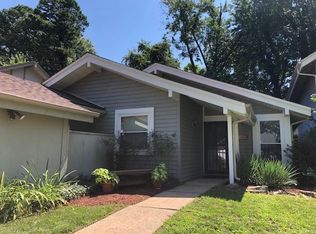
This house is a real treat! The beautiful bamboo wood floors, the vaulted ceilings, skylights, remodeled baths and kitchen all add up to real pleasure of ownership and surprising affordability. When you enter, there is a great feeling of space across the living room and up into the loft. There is also a cozy wood burning fireplace as a lovely centerpiece. The loft can add to entertaining space, provide a home office, or be used as a third sleeping space. The two other bedrooms are on separate floors but still just close enough. This house has a fun three level design. There are remodeled baths on the second and third levels. The kitchen and dining area are all one open space with stainless appliances, wonderful backsplash, a butler's pantry-type storage area for your coffee machine, bar, or favorite appliances, and a wood-accented wall that is all ready for decorating. Extend your dining space outdoors through the sliding glass door to a handsome patio with privacy fence. For those of you thinking about a condo, this is a great alternative with a yard, outdoor space, and the privacy of your own four walls. And you will also be in the sought-after Pattonville school district when it's time to think about schooling. Don't miss this one. It's special!**
Closed
Street View
Listed by: Coldwell Banker Realty - Gundaker • Mary Cella • Contact: 314-750-3119
Bought with: Wood Brothers Realty
Price Unknown
1462 Pine Row Ct, Saint Louis, MO 63146
2beds
1,504sqft
Single Family Residence
Built in 1973
4,530 Square Feet Lot
$271,000 Zestimate®
$--/sqft
$1,960 Estimated rent
Home value
$271,000
$257,000 - $285,000
$1,960/mo
Zestimate® history
Owner options
List your home for rent
$1,960/mo
Rent Zestimate®
Find your next renter with Zillow Rental Manager. Plus, with online applications, you can quickly screen prospective tenants – for free.
$1,960/mo
Rent Zestimate®
Refinance and save
Refinancing to a lower rate could help reduce your monthly payments and save thousands over the life of the loan.
Explore your selling options
Work with a Zillow partner agent
Leverage their expertise and Zillow's premium Showcase listings to get your home seen by more buyers.
Get startedList with your own agent
Get your home in front of millions of buyers by listing it on Zillow.
Learn how to do itSell it yourself
Take full control of how buyers see your home on Zillow by listing For Sale by Owner (FSBO).
List your homeWhat's special
Cozy wood burning fireplacePrivacy fenceThree level designRemodeled bathsStainless appliancesOutdoor spaceVaulted ceilings
Zillow last checked:
Listing updated:
Listed by:
Mary Cella 314-750-3119,
Coldwell Banker Realty - Gundaker
Bought with:
Antoinette C Zychinski, 2012009458
Wood Brothers Realty
Source: MARIS,MLS#: 25062874 Originating MLS: St. Louis Association of REALTORS
Originating MLS: St. Louis Association of REALTORSFacts & features
Interior
Bedrooms & bathrooms
- Bedrooms: 2
- Bathrooms: 2
- Full bathrooms: 2
Bedroom
- Features: Floor Covering: Wood
- Level: Third
Bedroom 2
- Features: Floor Covering: Wood
- Level: Second
Dining room
- Features: Floor Covering: Ceramic Tile
- Level: Main
Kitchen
- Features: Floor Covering: Ceramic Tile
- Level: Main
Living room
- Features: Floor Covering: Wood
- Level: Main
Loft
- Features: Floor Covering: Wood
- Level: Second
Cooling
- Ceiling Fan(s), Central Air, Electric
Appliances
- Included: Stainless Steel Appliance(s), Cooktop, Electric Cooktop, Dishwasher, Exhaust Fan, Microwave, Built-In Electric Oven, Refrigerator, Water Heater, Gas Water Heater
- Laundry: In Kitchen
Features
- Breakfast Bar, Butler Pantry, Cathedral Ceiling(s), Ceiling Fan(s), Eat-in Kitchen, High Ceilings, Kitchen/Dining Room Combo, Open Floorplan, Separate Shower, Tub, Vaulted Ceiling(s)
- Flooring: Bamboo, Ceramic Tile, Hardwood, Wood
- Has basement: No
- Number of fireplaces: 1
- Fireplace features: Living Room
Interior area
- Total structure area: 1,504
- Total interior livable area: 1,504 sqft
- Finished area above ground: 1,504
- Finished area below ground: 0
Property
Parking
- Total spaces: 1
- Parking features: Asphalt, Carport, Detached Carport, Driveway, On Site, On Street
- Carport spaces: 1
- Has uncovered spaces: Yes
Features
- Levels: Three Or More
- Patio & porch: Front Porch, Patio
Lot
- Size: 4,530 Square Feet
Details
- Parcel number: 16N630674
- Special conditions: Standard
Construction
Type & style
- Home type: SingleFamily
- Architectural style: Contemporary
- Property subtype: Single Family Residence
Materials
- Frame, Other
- Roof: Architectural Shingle
Condition
- Updated/Remodeled
- New construction: No
- Year built: 1973
Utilities & green energy
- Electric: Ameren
- Sewer: Public Sewer
- Water: Public
- Utilities for property: Electricity Connected, Natural Gas Available, Sewer Connected, Water Connected
Community & HOA
Community
- Subdivision: Mystery Hills Sec 1
HOA
- Has HOA: No
Location
- Region: Saint Louis
Financial & listing details
- Tax assessed value: $235,200
- Annual tax amount: $2,964
- Date on market: 9/16/2025
- Cumulative days on market: 35 days
- Listing terms: Cash,Conventional,FHA
- Ownership: Private
- Electric utility on property: Yes
Price history
| Date | Event | Price |
|---|---|---|
| 10/21/2025 | Sold | -- |
Source:  MARIS #25062874 Report a problem MARIS #25062874 Report a problem | ||
| 9/22/2025 | Contingent | $245,000$163/sqft |
Source: MARIS #25062874 Report a problem | ||
| 9/16/2025 | Listed for sale | $245,000+72.5%$163/sqft |
Source: MARIS #25062874 Report a problem | ||
| 7/13/2023 | Listing removed | -- |
Source: Zillow Rentals Report a problem | ||
| 6/23/2023 | Price change | $1,600-11.1%$1/sqft |
Source: Zillow Rentals Report a problem | ||
| 6/13/2023 | Listed for rent | $1,800+28.6%$1/sqft |
Source: Zillow Rentals Report a problem | ||
| 5/25/2022 | Listing removed | -- |
Source: Zillow Rental Manager Report a problem | ||
| 5/15/2022 | Price change | $1,400-12.5%$1/sqft |
Source: Zillow Rental Manager Report a problem | ||
| 5/13/2022 | Listed for rent | $1,600+28%$1/sqft |
Source: Zillow Rental Manager Report a problem | ||
| 3/24/2021 | Listing removed | -- |
Source: Owner Report a problem | ||
| 10/26/2020 | Listing removed | $1,250$1/sqft |
Source: Owner Report a problem | ||
| 10/15/2020 | Listed for rent | $1,250+4.2%$1/sqft |
Source: Owner Report a problem | ||
| 10/1/2019 | Listing removed | $1,200$1/sqft |
Source: Owner Report a problem | ||
| 9/27/2019 | Listed for rent | $1,200$1/sqft |
Source: Owner Report a problem | ||
| 8/14/2014 | Listing removed | $142,000$94/sqft |
Source: Coldwell Banker Gundaker - Des Peres / Kirkwood #14014257 Report a problem | ||
| 5/20/2014 | Pending sale | $142,000$94/sqft |
Source: Coldwell Banker Gundaker - Des Peres / Kirkwood #14014257 Report a problem | ||
| 5/3/2014 | Price change | $142,000-4.7%$94/sqft |
Source: Coldwell Banker Gundaker - Des Peres / Kirkwood #14014257 Report a problem | ||
| 4/5/2014 | Price change | $149,000-3.9%$99/sqft |
Source: Coldwell Banker Gundaker - Des Peres / Kirkwood #14014257 Report a problem | ||
| 3/26/2014 | Listed for sale | $155,000$103/sqft |
Source: Coldwell Banker Gundaker - Des Peres / Kirkwood #14014257 Report a problem | ||
| 7/6/2007 | Sold | -- |
Source: Public Record Report a problem | ||
| 1/26/2006 | Sold | -- |
Source: Public Record Report a problem | ||
| 3/19/1999 | Sold | -- |
Source: Public Record Report a problem | ||
Public tax history
| Year | Property taxes | Tax assessment |
|---|---|---|
| 2025 | $2,955 -0.3% | $44,690 +5.9% |
| 2024 | $2,964 -0.4% | $42,200 |
| 2023 | $2,975 +28.1% | $42,200 +41% |
| 2022 | $2,323 +0.5% | $29,920 |
| 2021 | $2,311 +1% | $29,920 +5.2% |
| 2020 | $2,288 +5.1% | $28,450 |
| 2019 | $2,178 | $28,450 +13.9% |
| 2018 | $2,178 | $24,970 |
| 2017 | $2,178 -0.2% | $24,970 +16% |
| 2016 | $2,183 +13.6% | $21,530 |
| 2015 | $1,922 | $21,530 +14% |
| 2014 | $1,922 +14.5% | $18,890 |
| 2013 | $1,679 | $18,890 -16.6% |
| 2012 | -- | $22,650 |
| 2011 | -- | $22,650 -11.2% |
| 2010 | $1,845 +7.7% | $25,500 |
| 2009 | $1,714 -12% | $25,500 -16.2% |
| 2008 | $1,947 +22.9% | $30,440 |
| 2007 | $1,584 | $30,440 +32.1% |
| 2006 | $1,584 -1.3% | $23,040 |
| 2005 | $1,606 +15.8% | $23,040 +21.6% |
| 2003 | $1,387 +1.9% | $18,940 +0.3% |
| 2002 | $1,361 +23.7% | $18,880 |
| 2001 | $1,100 | $18,880 |
Find assessor info on the county website
Neighborhood: 63146
Nearby homes
- $--2 bd2 ba1.2k sqft1466 Pine Row Ct, Saint Louis, MO 63146Sold

- $223,0002 bd2 ba1k sqft1458 Pine Row Ct, Saint Louis, MO 63146Off Market
- $1,9403 bd2 ba1k sqft1470 Pine Row Ct, Saint Louis, MO 63146For Rent

- $--2 bd2 ba1.2k sqft1454 Pine Row Ct, Saint Louis, MO 63146Sold
- $238,3003 bd2 ba1.2k sqft1474 Pine Row Ct, Saint Louis, MO 63146Off Market
- $252,0003 bd2 ba1.5k sqft1450 Pine Row Ct, Saint Louis, MO 63146Off Market
- $236,2002 bd2 ba1.3k sqft1463 Pine Row Ct, Saint Louis, MO 63146Off Market
- $248,8003 bd2 ba1.1k sqft1469 Pine Row Ct, Saint Louis, MO 63146Off Market
Nearby schools
GreatSchools rating
- 5/10Willow Brook Elementary SchoolGrades: PK-5Distance: 0.5 mi
- 4/10Pattonville Heights Middle SchoolGrades: 6-8Distance: 2.2 mi
- 7/10Pattonville Sr. High SchoolGrades: 9-12Distance: 4.2 mi
Schools provided by the listing agent
- Elementary: Willow Brook Elem.
- Middle: Pattonville Heights Middle
- High: Pattonville Sr. High
Source: MARIS. This data may not be complete. We recommend contacting the local school district to confirm school assignments for this home.
Get a cash offer in 3 minutes
Find out how much your home could sell for in as little as 3 minutes with a no-obligation cash offer.
Estimated market value
$271,000
Get a cash offer in 3 minutes
Find out how much your home could sell for in as little as 3 minutes with a no-obligation cash offer.
Estimated market value
$271,000
- Missouri
- Saint Louis County
- Saint Louis
- 63146
- 1462 Pine Row Ct
Nearby cities
Nearby neighborhoods
Nearby zip codes
Other Saint Louis Topics
