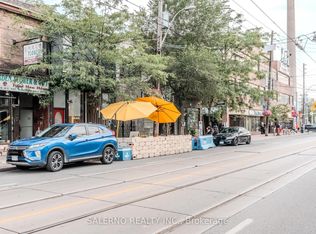
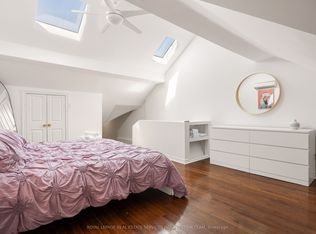
Historic Parkdale Character. Rare Two-Level Living. Occupying the upper two floors of a heritage Parkdale property, this spacious residence offers the scale, charm, and architectural character rarely found in today's rental market. Featuring soaring ceilings, oversized windows, hardwood floors, original wood trim, and a dramatic sun-filled staircase, the home blends historic character with modern convenience. Spread across two levels, the layout provides true separation between living and sleeping spaces, creating a comfortable house-like living experience. The bright eat-in kitchen features full-size appliances, ample storage, and convenient in-suite stacked laundry. Generous principal rooms provide flexibility for working from home, entertaining, creative pursuits, or simply enjoying more space than the average Toronto rental. Natural light fills the home throughout the day, enhancing its warmth and character. The upper level offers privacy and comfort, making the space ideal for professionals, couples, roommates, or a small family. Located in the heart of Historic Parkdale with doorstep TTC access and views overlooking Queen Street West, residents enjoy easy access to cafes, restaurants, bakeries, galleries, independent shops, parks, schools, the public library, and everyday conveniences. The walkable location provides convenient connections to downtown, Liberty Village, Roncesvalles, and the waterfront. Includes fridge, stove, dishwasher, and stacked washer/dryer. Window air conditioning unit available for tenant use (see broker remarks). Most utilities included; hydro extra and separately metered. Street permit parking may be available through the City of Toronto, subject to eligibility and availability. Pets considered with restrictions. Non-smoking unit. No rooftop access. Tenant responsible for garbage.
House for rent
C$3,150/mo
Fees may apply
1462 Queen St W, Toronto, ON M6K 1M2
2beds
Price may not include required fees and charges. Learn more|
Singlefamily
Available now
None
In unit laundry
Other, radiant
What's special
Spacious residenceSoaring ceilingsOversized windowsHardwood floorsOriginal wood trimDramatic sun-filled staircaseTwo-level living
- 27 days |
- -- |
- -- |
Zillow last checked:
Listing updated:
Travel times

Let’s turn your rent into credit progress
Build credit history with every on-time payment and get credit for the payment you’re already making.
Facts & features
Interior
Bedrooms & bathrooms
- Bedrooms: 2
- Bathrooms: 1
- Full bathrooms: 1
Heating
- Other, Radiant
Cooling
- Contact manager
Appliances
- Included: Dryer, Washer
- Laundry: In Unit, In-Suite Laundry
Property
Parking
- Details: Contact manager
Features
- Stories: 3
- Exterior features: Contact manager
- Pool features: Contact manager
Construction
Type & style
- Home type: SingleFamily
- Property subtype: SingleFamily
Utilities & green energy
- Utilities for property: Water
Community & HOA
Location
- Region: Toronto
Financial & listing details
- Lease term: Contact For Details


Price history
Price history is unavailable.
Neighborhood: Roncesvalles
Nearby schools
GreatSchools rating
No schools nearby
We couldn't find any schools near this home.

Nearby cities
Nearby neighborhoods
Nearby zip codes
Nearby rental buildings
- 26 Balmoral Avenue
- Upper Canada Drive
- The Taylor
- 263 Dixon Rd
- 1465 Lawrence Avenue West
- Brentwood Towers
- The Towers at York Mills
- VIA123
- The Fairbank
- High Park Village
- 650 Parliament Street Residences
- 2250 Kennedy Road
- 45 Balliol Street
- 80 Cosburn Avenue
- 2 Regal Road
- Robina Suites - 22 Robina Avenue
- Avenue Park Apartments
- 730 Dovercourt Road, 323
- The Towns at York Mills
- Maddox Cabbagetown