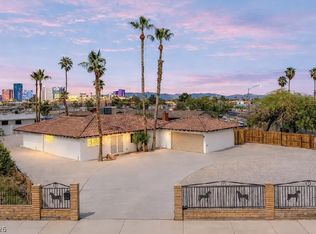
MULTIPLE OFFERS! WHOA NELLY SUPER RARE FIND HORSE PROPERTY WITH STABLES AND TONS OF LAND! Immerse yourself in the epitome of luxury living with this exquisitely remodeled horse property. The residence itself is a masterpiece of design. No expense has been spared in the meticulous remodeling, featuring high-end finishes, state-of-the-art appliances, and custom craftsmanship throughout. Step outside into your own private oasis, where a sparkling pool invites you to relax and unwind. For the equestrian enthusiast, this property is a dream come true. Impeccable stables provide a luxurious haven for your horses, complete with all the amenities they deserve. The meticulously maintained riding arena ensures a perfect space for both training and leisurely rides. The master bedroom can be your own mini penthouse with spa like master bathroom! Large secondary bedrooms. Includes refrigerator, washer, dryer & Tonal workout system. Assumable loan 3.1%. A CALIFORNIA EXODUS FAVORITE! BEST IN CLASS!
Closed
Zillow last checked:
Listing updated:
Bought with:
Jason G. Engel, S.0202451
Real Broker LLC
Source: LVR,MLS#: 2663056 Originating MLS: Greater Las Vegas Association of Realtors Inc
Originating MLS: Greater Las Vegas Association of Realtors IncPrice history
| Date | Event | Price |
|---|---|---|
| 9/30/2025 | Sold | $625,000-1.6%$289/sqft |
Source:  LVR #2663056 Report a problem LVR #2663056 Report a problem | ||
| 9/15/2025 | Contingent | $635,000$294/sqft |
Source: LVR #2663056 Report a problem | ||
| 9/15/2025 | Listed for sale | $635,000+9.7%$294/sqft |
Source: LVR #2663056 Report a problem | ||
| 9/4/2025 | Contingent | $579,000$268/sqft |
Source: LVR #2663056 Report a problem | ||
| 8/14/2025 | Price change | $579,000-3.3%$268/sqft |
Source: LVR #2663056 Report a problem | ||
| 6/22/2025 | Price change | $599,000-1.6%$277/sqft |
Source: LVR #2663056 Report a problem | ||
| 6/17/2025 | Price change | $609,000-2.6%$282/sqft |
Source: LVR #2663056 Report a problem | ||
| 3/11/2025 | Listed for sale | $625,000+1.6%$289/sqft |
Source: LVR #2663056 Report a problem | ||
| 9/3/2024 | Listing removed | $615,000$285/sqft |
Source: LVR #2584180 Report a problem | ||
| 6/21/2024 | Listed for sale | $615,000$285/sqft |
Source: LVR #2584180 Report a problem | ||
| 5/31/2024 | Contingent | $615,000$285/sqft |
Source: LVR #2584180 Report a problem | ||
| 5/24/2024 | Price change | $615,000-1.6%$285/sqft |
Source: LVR #2584180 Report a problem | ||
| 5/17/2024 | Listed for sale | $625,000+0%$289/sqft |
Source: LVR #2584180 Report a problem | ||
| 3/23/2024 | Listing removed | -- |
Source: LVR #2554691 Report a problem | ||
| 1/23/2024 | Listed for sale | $624,900+77%$289/sqft |
Source: LVR #2554691 Report a problem | ||
| 7/24/2020 | Sold | $353,000-1.9%$163/sqft |
Source: LVR #2176274 Report a problem | ||
| 4/12/2020 | Price change | $360,000-4%$167/sqft |
Source: Realty ONE Group, Inc #2176274 Report a problem | ||
| 2/14/2020 | Listed for sale | $375,000+35.9%$174/sqft |
Source: Realty ONE Group, Inc #2170214 Report a problem | ||
| 8/31/2017 | Sold | $276,000-3.2%$128/sqft |
Source: LVR #1895945 Report a problem | ||
| 7/6/2017 | Price change | $284,9970%$132/sqft |
Source: Precision Realty #1895945 Report a problem | ||
| 6/13/2017 | Price change | $284,9980%$132/sqft |
Source: Precision Realty #1895945 Report a problem | ||
| 6/9/2017 | Price change | $284,999-1.7%$132/sqft |
Source: Precision Realty #1895945 Report a problem | ||
| 5/31/2017 | Price change | $289,9980%$134/sqft |
Source: Precision Realty #1895945 Report a problem | ||
| 5/26/2017 | Price change | $289,999-3.3%$134/sqft |
Source: Precision Realty #1895945 Report a problem | ||
| 5/16/2017 | Price change | $299,9980%$139/sqft |
Source: Precision Realty #1895945 Report a problem | ||
| 5/12/2017 | Listed for sale | $299,999+66.7%$139/sqft |
Source: Precision Realty #1895945 Report a problem | ||
| 2/28/2017 | Sold | $180,000+49.8%$83/sqft |
Source: Public Record Report a problem | ||
| 4/22/2014 | Sold | $120,151+165.2%$56/sqft |
Source: Public Record Report a problem | ||
| 2/21/2013 | Sold | $45,300-61.9%$21/sqft |
Source: Public Record Report a problem | ||
| 11/18/2010 | Sold | $119,000$55/sqft |
Source: Public Record Report a problem | ||
Get a cash offer in 3 minutes
Find out how much your home could sell for in as little as 3 minutes with a no-obligation cash offer.
Estimated market value
$623,400
