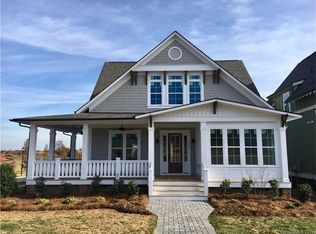
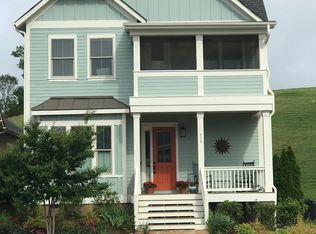
Master down Ferris plan with open kitchen and living area. Large, curbless master shower & soaker tub. Two additional bedrooms and bathrooms on second level. Upgrades include oversized 2-car detached garage, SS gas range, built-ins surrounding fireplace and coffered ceiling in family room. Recent additions include 2'' polywood blinds in dining room, and ceiling fans in family room and on front porch. *NOTE* - Virtual tour is of previously-built version of home; finishes and upgrades differ from those in subject property.
This property is not currently displayed as for sale or rent on Zillow. This may be different from what's on other websites or public sources.