Skip main navigation
Sold for $1,610,000
  • $1,610,000

    1462 Sodon Ct, Bloomfield Hills, MI 48302

    4beds
    5,434sqft
    Single Family Residence
    Built in 1956
    1.12 Acres Lot
    $1,651,700 Zestimate®
    $296/sqft
    $7,409 Estimated rent

    Home value

    $1,651,700

    $1.57M - $1.75M

    $7,409/mo

    Zestimate® history
    Loading
    Loading...

    Owner options

    List your home for rent

    $7,409/mo

    Rent Zestimate®

    Find your next renter with Zillow Rental Manager. Plus, with online applications, you can quickly screen prospective tenants – for free.

    Learn more

    $7,409/mo

    Rent Zestimate®

    Refinance and save

    $8,694/mo

    Est. payment

    Refinancing to a lower rate could help reduce your monthly payments and save thousands over the life of the loan.

    See today's rates

    $8,694/mo

    Est. payment

    Explore your selling options

    Work with a Zillow partner agent

    Leverage their expertise and Zillow's premium Showcase listings to get your home seen by more buyers.

    Get started

    List with your own agent

    Get your home in front of millions of buyers by listing it on Zillow.

    Learn how to do it

    Sell it yourself

    Take full control of how buyers see your home on Zillow by listing For Sale by Owner (FSBO).

    List your home

    What's special

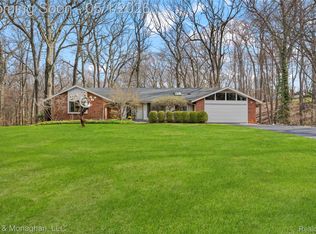
    Wait until you see this spectacular residence that lives like a luxury retreat. This remarkable home defines sophistication and beauty with modern design and exclusive amenities. Surrounded by trees in a picturesque, park-like setting, it offers a peaceful sense of seclusion without sacrificing location. Inside, an inviting, light-filled layout welcomes you with soaring ceilings, skylights, and expansive floor-to-ceiling windows that bring the beauty of nature indoors. The great room will surely become a favorite gathering spot, opening to the dining room and kitchen with easy access to the gorgeous backyard space. The modern gourmet kitchen showcases custom cabinetry, waterfall countertops, and stunning outdoor views of nature and the beautiful swimming pool. The primary bedroom suite is a showstopper, with its own separate seating area, a fireplace, built-ins, and a massive luxury ensuite bathroom with abundant stone surfaces. The beautifully finished walkout lower level expands the living space, including a full kitchen, family room, bedroom, and media area. Accessed by either of two staircases, this impressive level functions as a complete additional living area, perfect for private guest accommodations. A detached studio further elevates the property, offering a flexible space ideal for a home office, creative retreat, or workout room. Step outside to enjoy the inground pool, extensive decking, and cozy fire pit areas. This remarkable property combines refined design and comfort in one exceptional package. This is a rare opportunity to own a home of truly unique quality and style. Please refer to the attached upgrades sheet for additional details.

    Zillow last checked:

    Listing updated:

    Listed by:

    Katherine E Broock 248-318-4504,

    Max Broock, REALTORS®-Birmingham,

    Helen Reasoner 248-891-7799,

    Max Broock, REALTORS®-Birmingham

    Bought with:

    Renee Lossia Acho, 6501305857

    KW Domain

    Source: Realcomp II,MLS#: 20251053603MLS Logo

    Facts & features

    Interior

    Bedrooms & bathrooms
    • Bedrooms: 4
    • Bathrooms: 6
    • Full bathrooms: 3
    • 1/2 bathrooms: 3
    Primary bedroom
    • Level: Entry
    • Area: 304
    • Dimensions: 19 X 16
    Bedroom
    • Level: Basement
    • Area: 169
    • Dimensions: 13 X 13
    Bedroom
    • Level: Entry
    • Area: 132
    • Dimensions: 12 X 11
    Bedroom
    • Level: Entry
    • Area: 143
    • Dimensions: 13 X 11
    Primary bathroom
    • Level: Entry
    • Area: 210
    • Dimensions: 15 X 14
    Other
    • Level: Basement
    • Area: 36
    • Dimensions: 6 X 6
    Other
    • Level: Entry
    • Area: 63
    • Dimensions: 9 X 7
    Other
    • Level: Basement
    • Area: 48
    • Dimensions: 8 X 6
    Other
    • Level: Entry
    • Area: 24
    • Dimensions: 6 X 4
    Other
    • Level: Entry
    • Area: 32
    • Dimensions: 8 X 4
    Dining room
    • Level: Entry
    • Area: 276
    • Dimensions: 23 X 12
    Family room
    • Level: Basement
    • Area: 276
    • Dimensions: 23 X 12
    Flex room
    • Level: Basement
    • Area: 170
    • Dimensions: 17 X 10
    Great room
    • Level: Entry
    • Area: 480
    • Dimensions: 24 X 20
    Kitchen
    • Level: Entry
    • Area: 252
    • Dimensions: 18 X 14
    Other
    • Level: Basement
    • Area: 136
    • Dimensions: 17 X 8
    Media room
    • Level: Basement
    • Area: 165
    • Dimensions: 15 X 11
    Other
    • Level: Basement
    • Area: 450
    • Dimensions: 30 X 15
    Sitting room
    • Level: Entry
    • Area: 180
    • Dimensions: 15 X 12
    Sitting room
    • Level: Entry
    • Area: 165
    • Dimensions: 15 X 11
    Heating
    • Forced Air, Natural Gas
    Cooling
    • Central Air
    Appliances
    • Included: Built In Freezer, Built In Gas Range, Built In Refrigerator, Bar Fridge, Dishwasher, Disposal, Dryer, Free Standing Gas Range, Microwave, Washer
    Features
    • Basement: Finished
    • Has fireplace: Yes
    • Fireplace features: Basement, Great Room, Master Bedroom
    Interior area
    • Total interior livable area: 5,434 sqft
    • Finished area above ground: 3,170
    • Finished area below ground: 2,264

    Property

    Parking
    • Total spaces: 2
    • Parking features: Two Car Garage, Attached, Garage Faces Front
    • Attached garage spaces: 2
    Features
    • Levels: One
    • Stories: 1
    • Entry location: GroundLevel
    • Patio & porch: Deck, Patio
    • Exterior features: Lighting
    • Pool features: In Ground
    Lot
    • Size: 1.12 Acres
    • Dimensions: 270 x 217 x 261 x 145
    Details
    • Parcel number: 1920126033
    • Special conditions: Short Sale No,Standard

    Construction

    Type & style
    • Home type: SingleFamily
    • Architectural style: Ranch
    • Property subtype: Single Family Residence
    Materials
    • Brick, Other
    • Foundation: Basement, Block
    Condition
    • New construction: No
    • Year built: 1956
    • Major remodel year: 2004

    Utilities & green energy

    • Sewer: Septic Tank
    • Water: Public

    Community & HOA

    Community
    • Subdivision: BLOOMFIELD HEIGHTS 4
    HOA
    • Has HOA: Yes
    • HOA fee: $90 annually
    Location
    • Region: Bloomfield Hills

    Financial & listing details

    • Price per square foot: $296/sqft
    • Tax assessed value: $293,210
    • Annual tax amount: $10,833
    • Date on market: 11/21/2025
    • Cumulative days on market: 12 days
    • Listing agreement: Exclusive Right To Sell
    • Listing terms: Cash,Conventional
    • Exclusions: Exclusion(s) Exist

    Price history

    DateEventPrice
    1/2/2026Sold$1,610,000-5.2%$296/sqft
    Source: Realcomp II #20251053603 Report a problem
    12/5/2025Pending sale$1,699,000$313/sqft
    Source: Realcomp II #20251053603 Report a problem
    11/21/2025Listed for sale$1,699,000+14%$313/sqft
    Source: Realcomp II #20251053603 Report a problem
    3/7/2025Sold$1,490,000+2.8%$274/sqft
    Source: Realcomp II #20250007661 Report a problem
    2/24/2025Pending sale$1,450,000$267/sqft
    Source: Realcomp II #20250007661 Report a problem
    2/10/2025Listed for sale$1,450,000+356%$267/sqft
    Source: Realcomp II #20250007661 Report a problem
    11/13/2008Sold$318,000-60.6%$59/sqft
    Source: Public Record Report a problem
    10/30/2007Sold$807,111-29.8%$149/sqft
    Source: Public Record Report a problem
    1/22/2007Sold$1,150,000$212/sqft
    Source: Public Record Report a problem

    Public tax history

    YearProperty taxesTax assessment
    2024$10,619 +7%$564,860 +12.7%
    2023$9,925 -0.7%$501,150 +13.1%
    2022$9,996 +0.1%$443,150 +9%
    2021$9,985 $406,480 +10.1%
    2020-- $369,210 +10.7%
    2019$9,418 +1.8%$333,460 +11.7%
    2018$9,248 $298,560 +5.3%
    2017-- $283,600 -6.7%
    2016-- $303,960 +1.5%
    2015-- $299,330 +13.2%
    2014-- $264,510 +15%
    2011-- $230,000 +8.1%
    2010$8,283 +3.2%$212,670 -3.8%
    2009$8,022 +38.3%$221,130 -67.1%
    2005$5,800 $671,900 +140.9%
    2003-- $278,870 +3.8%
    2002-- $268,610 +54.7%
    2001$7,294 +30.1%$173,660 +25.6%
    2000$5,608 $138,310
    Find assessor info on the county website

    Neighborhood: 48302

    Nearby schools

    GreatSchools rating
    Get a cash offer in 3 minutes
    Find out how much your home could sell for in as little as 3 minutes with a no-obligation cash offer.
    Estimated market value
    $1,651,700
    Get a cash offer in 3 minutes
    Find out how much your home could sell for in as little as 3 minutes with a no-obligation cash offer.
    Estimated market value
    $1,651,700