Skip main navigation
Off market
Street View
  • $930,300

    1462 Stock Grange Dr, Downingtown, PA 19335

    4beds
    5,358sqft
    SingleFamily
    Built in 2005
    0.62 Acres Lot
    $930,300 Zestimate®
    $174/sqft
    $4,326 Estimated rent

    Home value

    $930,300

    $884,000 - $977,000

    $4,326/mo

    Zestimate® history
    Loading
    Loading...

    Owner options

    List your home for rent

    $4,326/mo

    Rent Zestimate®

    Find your next renter with Zillow Rental Manager. Plus, with online applications, you can quickly screen prospective tenants – for free.

    Learn more

    $4,326/mo

    Rent Zestimate®

    Refinance and save

    $5,323/mo

    Est. payment

    Refinancing to a lower rate could help reduce your monthly payments and save thousands over the life of the loan.

    See today's rates

    $5,323/mo

    Est. payment

    Explore your selling options

    Work with a Zillow partner agent

    Leverage their expertise and Zillow's premium Showcase listings to get your home seen by more buyers.

    Get started

    List with your own agent

    Get your home in front of millions of buyers by listing it on Zillow.

    Learn how to do it

    Sell it yourself

    Take full control of how buyers see your home on Zillow by listing For Sale by Owner (FSBO).

    List your home

    What's special

    This home will blow you away!!! Home in popular Chestnut Ridge Estates. Attention to detail and no expense spared, this Chelsea Toll Bros. model home just rocks. Over 5300 Square Feet this home shows like a model. Pristine wainscoting throughout Dining and Living room. On site hardwood flooring through out majority of the first floor. Waterfall staircase is dramatic in the two story cathedral ceiling foyer. Can you imagine your Family photos there? First floor office with french doors make this a great space to keep yourself organized and have some privacy while working. The Family steps down to a sumptuous carpet with a stone gas fireplace with area windows, giving this space tons of natural light. The Kitchen has upgraded cream cabinets with custom staining and glazed finish. Custom made plantation shutters in the breakfast area and slider to trex deck make this the popular meeting area. Back staircase and custom organized pantry keeps everything in it place. Laundry room AND a Mudroom is a great feature and allows you to stay so organized. Upstairs the Master suite has dual custom and professional organized closets, a large sitting room and upgraded cabinets and tile with dual vanities, water closet, tiled shower and soaking tub. WHAT a private retreat after a long day. Two additional and spacious bedrooms, each having a walk in and professionally organized closet. The fourth bedroom is a princess suite, complete with a full bathroom. So pretty. The full walkout basement is finished with a powder room, a full gym with professional grade rubber flooring, a granite breakfast bar, a custom bar with built-in cabinets,dishwasher, upgraded crown molding, and a gorgeous green U shaped granite bar top. This bar is reminiscent of the popular 'Brown Room' from Congress Hall Hotel, Cape May , NJ. Travertine tile in the bar and upgraded carpet in the seating family room area make this a must see feature. Sliders to a professional two-tier paver patio with wood burning fireplace. Side loaded two car garage. This home has has complete removal and remediation of stucco and features all new hardie plank siding and stone. All new gutters and downspout as well as exterior windows and doors. To top it off this home is located in award winning school district and close to the Stem academy. What are you waiting for, this home will not disappoint.

    This property is not currently displayed as for sale or rent on Zillow. This may be different from what's on other websites or public sources.
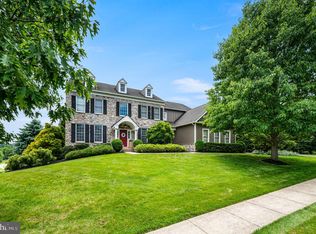
    Facts & features

    Interior

    Bedrooms & bathrooms
    • Bedrooms: 4
    • Bathrooms: 5
    • Full bathrooms: 3
    • 1/2 bathrooms: 2
    Heating
    • Forced air, Gas
    Cooling
    • Central
    Appliances
    • Included: Dishwasher, Freezer, Garbage disposal, Microwave, Range / Oven, Refrigerator, Trash compactor
    Features
    • Flooring: Tile, Carpet, Hardwood
    • Basement: Finished
    • Has fireplace: Yes
    Interior area
    • Total interior livable area: 5,358 sqft

    Property

    Parking
    • Total spaces: 5
    • Parking features: Garage - Attached
    Features
    • Exterior features: Other, Stone, Composition
    Lot
    • Size: 0.62 Acres
    Details
    • Parcel number: 500400113900

    Construction

    Type & style
    • Home type: SingleFamily
    Materials
    • Roof: Asphalt
    Condition
    • Average+
    • Year built: 2005

    Community & HOA

    HOA
    • Has HOA: Yes
    • HOA fee: $475 monthly
    Location
    • Region: Downingtown

    Financial & listing details

    • Price per square foot: $174/sqft
    • Tax assessed value: $334,310
    • Annual tax amount: $12,478
    • Ownership: Fee Simple

    Price history

    DateEventPrice
    8/10/2017Sold$620,000-4.5%$116/sqft
    Source: Public Record Report a problem
    5/2/2017Price change$649,000-3.9%$121/sqft
    Source: RE/MAX Town & Country #6962385 Report a problem
    4/12/2017Listed for sale$675,000+21.9%$126/sqft
    Source: RE/MAX Town & Country #6962385 Report a problem
    12/30/2005Sold$553,599$103/sqft
    Source: Public Record Report a problem

    Public tax history

    YearProperty taxesTax assessment
    2026$12,478 +2.6%$334,310
    2025$12,161 +1.7%$334,310
    2024$11,956 +3.3%$334,310
    2023$11,570 +3%$334,310
    2022$11,236 +2.5%$334,310
    2021$10,958 +194.8%$334,310
    2020$3,717 -64.8%$334,310
    2019$10,548 $334,310
    2018$10,548 +9899.8%$334,310
    2017$105 -99%$334,310
    2016$10,057 $334,310
    2015$10,057 $334,310
    2014$10,057 $334,310
    2013-- $334,310
    2012-- $334,310
    2011-- $334,310
    2010-- $334,310 +4.8%
    2009-- $319,120
    2008-- $319,120
    2007-- $319,120 +434.4%
    2006-- $59,720
    Find assessor info on the county website

    Neighborhood: 19335

    Nearby schools

    GreatSchools rating
    Schools provided by the listing agent
    • District: Downingtown

    Source: The MLS. This data may not be complete. We recommend contacting the local school district to confirm school assignments for this home.

    Get a cash offer in 3 minutes
    Find out how much your home could sell for in as little as 3 minutes with a no-obligation cash offer.
    Estimated market value
    $930,300
    Get a cash offer in 3 minutes
    Find out how much your home could sell for in as little as 3 minutes with a no-obligation cash offer.
    Estimated market value
    $930,300