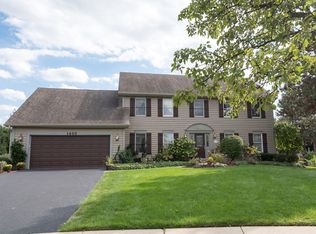
Nestled on a tranquil cul-de-sac and backing to the serene beauty of Winding Creek Park, this stunning 4-bedroom, 3.5-bathroom home offers the perfect blend of elegance, comfort, and functionality and is served by award-wining 203 Schools. As you step inside, you're greeted by a wide, welcoming entryway that sets the tone for the spacious interiors. To your left, a formal dining room awaits your next dinner party or holiday gathering, while to your right, a formal living room seamlessly connects to a private home office-complete with pocket doors for added privacy. All three rooms feature beautiful oak hardwood. The heart of the home is the bright and open kitchen, featuring brand-new (2024) stainless steel appliances, refaced real wood cabinets, a stylish tile backsplash, and Corian countertops. Whether you're enjoying a casual breakfast at the bar, dining in the eat-in area, or entertaining in the adjoining family room, this space is designed for both everyday living and special occasions. The family room boasts a vaulted ceiling, a cozy fireplace flanked by custom-built shelving, a convenient wet bar, and oversized windows framing breathtaking views of Winding Creek Park. Looking for more ways to soak in the scenery? Step into the sunroom, bathed in natural light, making it the perfect retreat for morning coffee or a peaceful afternoon nap. Outside, the deck beckons for BBQs, al fresco dining, and lively gatherings with family and friends. Upstairs, the Primary Suite is your personal sanctuary, featuring a spacious walk-in closet with a custom organizing system and a luxurious Primary Bathroom with a jacuzzi tub and separate shower. The three additional bedrooms are generously sized, sharing a large hall bathroom, ideal for growing families or hosting guests. The finished basement offers endless possibilities-a cozy space for movie nights, game days, or playful afternoons. A versatile bonus room can be transformed into a craft room, second office, or gym. Plus, the basement includes a full bathroom with a sauna, adding a touch of spa-like luxury. A surprisingly large unfinished area of the basement is a perfect workshop. Located in one of Naperville's most desirable neighborhoods, this home combines the safety and privacy of a cul-de-sac with direct access to the natural beauty and recreation of Winding Creek Park. Your dream home is here-don't let it slip away! Schedule your private showing today! // UPDATES INCLUDE: 2024 - Paint throughout, light fixtures throughout, carpet upstairs, all kitchen appliances, 2020 - Roof & Skylights, Water Heater, 2019 - Sump Pump with Battery Backup System.
Closed
Zillow last checked:
Listing updated:
Bought with:
Rashida Shams
HomeSmart Realty Group
Source: MRED as distributed by MLS GRID,MLS#: 12222008
Price history
| Date | Event | Price |
|---|---|---|
| 1/10/2025 | Sold | $770,000-1.9%$251/sqft |
Source:  MRED as distributed by MLS GRID #12222008 Report a problem MRED as distributed by MLS GRID #12222008 Report a problem | ||
| 1/2/2025 | Pending sale | $785,000$256/sqft |
Source: MRED as distributed by MLS GRID #12222008 Report a problem | ||
| 12/10/2024 | Contingent | $785,000$256/sqft |
Source: MRED as distributed by MLS GRID #12222008 Report a problem | ||
| 12/5/2024 | Listed for sale | $785,000-1.9%$256/sqft |
Source: MRED as distributed by MLS GRID #12222008 Report a problem | ||
| 11/28/2024 | Listing removed | $799,900$261/sqft |
Source: MRED as distributed by MLS GRID #12186778 Report a problem | ||
| 11/22/2024 | Listed for sale | $799,900+55.9%$261/sqft |
Source: MRED as distributed by MLS GRID #12186778 Report a problem | ||
| 6/16/2016 | Sold | $513,000-3.2%$167/sqft |
Source: MRED as distributed by MLS GRID #09177663 Report a problem | ||
| 5/6/2016 | Pending sale | $529,900$173/sqft |
Source: Option Realty Group LTD #09177663 Report a problem | ||
| 4/7/2016 | Price change | $529,900-3.6%$173/sqft |
Source: Option Realty Group LTD #09177663 Report a problem | ||
| 3/29/2016 | Listed for sale | $549,900+43.2%$179/sqft |
Source: Option Realty Group LTD #09177663 Report a problem | ||
| 7/11/2001 | Sold | $384,000+29.1%$125/sqft |
Source: Public Record Report a problem | ||
| 10/28/1997 | Sold | $297,500$97/sqft |
Source: Public Record Report a problem | ||

Get a cash offer in 3 minutes
Find out how much your home could sell for in as little as 3 minutes with a no-obligation cash offer.
Estimated market value
$892,100
