Updated, spacious and located in Oviedo’s sought-after Live Oak Reserve, this attractive pool home is so easy to love! From its inviting entrance to its big, contemporary kitchen and enchanting lagoon style pool and spa, you’ll love it’s style and character. Approach along a pretty, brick paver walkway, and you’ll find yourself entering into an open, impressive living space enhanced by floor to ceiling windows, volume ceilings and handsome wood plank flooring. Continue through to an updated kitchen with rows of 42’ cabinets, abundant granite counter space, and a large island, perfect for quick meals, entertaining, or to share a drink with company while cooking. Together with a comfortable family room, and transitioning to a fabulous screen enclosure with upgraded salt-water pool, heated spa, and expansive covered deck, you’re guaranteed to enjoy this living space year-round. For a home office, den, or overnight guests, there’s a bedroom downstairs. And upstairs, a private, spacious owners’ suite indulges you with a handsomely remodeled bathroom and attractive walk-in shower. Secondary bedrooms are generously sized, and everyone will love this Bonus Room, complete with a convenient closet — set up a hobby spot, study room, gaming place, or work-out studio. Improvements you’ll appreciate include a 2022 refrigerator, dishwasher, and hot water heater. The AC was replaced in 2020 and new enclosure screens added in 2024. Don’t forget the 3-car garage you’ve always wanted and additional storage space under the stairs. In popular Live Oak Reserve, featuring resort-style resident amenities, tree-lined streets and natural conservation areas. Near UCF, major employers, restaurants, shopping & easy access to the airports & beaches. Served by highly desirable, A-Rated schools! Come see this exceptional home and make it yours today.
Sold for $718,000
$718,000
1462 TWIN LEAF LANE, OVIEDO, FL 32766
4beds
2,671sqft
Single Family Residence
Built in 2001
7,130 Square Feet Lot
$711,100 Zestimate®
$269/sqft
$3,311 Estimated rent
Home value
$711,100
$647,000 - $782,000
$3,311/mo
Zestimate® history
Owner options
List your home for rent
$3,311/mo
Rent Zestimate®
Find your next renter with Zillow Rental Manager. Plus, with online applications, you can quickly screen prospective tenants – for free.
$3,311/mo
Rent Zestimate®
Refinance and save
$4,869/mo
Est. payment
Refinancing to a lower rate could help reduce your monthly payments and save thousands over the life of the loan.
$4,869/mo
Est. payment
Explore your selling options
Work with a Zillow partner agent
Leverage their expertise and Zillow's premium Showcase listings to get your home seen by more buyers.
Get startedList with your own agent
Get your home in front of millions of buyers by listing it on Zillow.
Learn how to do itSell it yourself
Take full control of how buyers see your home on Zillow by listing For Sale by Owner (FSBO).
List your homeWhat's special
Large islandFloor to ceiling windowsBonus roomUpgraded salt-water poolAbundant granite counter spaceScreen enclosureBrick paver walkway
Zillow last checked:
Listing updated:
Listed by:
Jane Pedigree 407-782-9598,
COLDWELL BANKER REALTY 407-696-8000,
Mark Pedigree 407-920-4558,
COLDWELL BANKER REALTY
Bought with:
Mandi Virk, 3374977
FLORIDA REALTY INVESTMENTS
Source: Stellar MLS,MLS#: O6338313 Originating MLS: Orlando Regional
Originating MLS: Orlando Regional
Facts & features
Interior
Bedrooms & bathrooms
- Bedrooms: 4
- Bathrooms: 3
- Full bathrooms: 3
Rooms
- Room types: Bonus Room, Utility Room
Primary bedroom
- Features: Walk-In Closet(s)
- Level: Second
- Area: 238 Square Feet
- Dimensions: 14x17
Bedroom 2
- Features: Built-in Closet
- Level: Second
- Area: 120 Square Feet
- Dimensions: 10x12
Bedroom 3
- Features: Built-in Closet
- Level: Second
- Area: 110 Square Feet
- Dimensions: 10x11
Bedroom 4
- Features: Built-in Closet
- Level: First
- Area: 110 Square Feet
- Dimensions: 10x11
Bonus room
- Features: Walk-In Closet(s)
- Level: Second
- Area: 266 Square Feet
- Dimensions: 14x19
Dinette
- Level: First
- Area: 72 Square Feet
- Dimensions: 8x9
Dining room
- Level: First
- Area: 132 Square Feet
- Dimensions: 11x12
Family room
- Level: First
- Area: 238 Square Feet
- Dimensions: 14x17
Kitchen
- Features: Built-in Closet
- Level: First
- Area: 143 Square Feet
- Dimensions: 11x13
Living room
- Level: First
- Area: 143 Square Feet
- Dimensions: 11x13
Heating
- Central, Electric
Cooling
- Central Air
Appliances
- Included: Convection Oven, Dishwasher, Disposal, Dryer, Electric Water Heater, Microwave, Range, Refrigerator, Washer
- Laundry: Inside
Features
- Ceiling Fan(s), Crown Molding, Eating Space In Kitchen, High Ceilings, Kitchen/Family Room Combo, Living Room/Dining Room Combo, Open Floorplan, PrimaryBedroom Upstairs, Solid Wood Cabinets, Stone Counters, Walk-In Closet(s)
- Flooring: Carpet, Tile, Hardwood
- Doors: Sliding Doors
- Windows: Rods, Window Treatments
- Has fireplace: No
Interior area
- Total structure area: 3,532
- Total interior livable area: 2,671 sqft
Property
Parking
- Total spaces: 3
- Parking features: Garage Door Opener
- Attached garage spaces: 3
Features
- Levels: Two
- Stories: 2
- Patio & porch: Covered, Deck, Enclosed, Patio, Screened
- Exterior features: Irrigation System, Rain Gutters
- Has private pool: Yes
- Pool features: Child Safety Fence, Gunite, Heated, In Ground, Pool Sweep, Salt Water, Screen Enclosure
- Has spa: Yes
- Spa features: Heated, In Ground
- Has view: Yes
- View description: Pool
Lot
- Size: 7,130 Square Feet
- Features: City Lot, Level, Sidewalk
- Residential vegetation: Mature Landscaping, Trees/Landscaped
Details
- Parcel number: 1921325PM00000570
- Zoning: PUD
- Special conditions: None
Construction
Type & style
- Home type: SingleFamily
- Architectural style: Florida
- Property subtype: Single Family Residence
Materials
- Block, Stucco
- Foundation: Slab
- Roof: Shingle
Condition
- New construction: No
- Year built: 2001
Utilities & green energy
- Sewer: Public Sewer
- Water: Public
- Utilities for property: BB/HS Internet Available, Cable Connected, Electricity Connected, Sprinkler Meter, Sprinkler Recycled, Street Lights, Underground Utilities, Water Connected
Community & HOA
Community
- Features: Deed Restrictions
- Security: Smoke Detector(s)
- Pet fee: $0 monthly
- Subdivision: LIVE OAK RESERVE UNIT ONE
HOA
- Has HOA: Yes
- Amenities included: Clubhouse, Fence Restrictions, Fitness Center, Pickleball Court(s), Playground, Pool, Recreation Facilities, Tennis Court(s)
- Services included: Community Pool, Manager, Recreational Facilities
- HOA fee: $98 monthly
- HOA name: Leland Management/Kristina Zelik
- HOA phone: 407-982-1990
Location
- Region: Chuluota
Financial & listing details
- Price per square foot: $269/sqft
- Tax assessed value: $560,947
- Annual tax amount: $5,377
- Date on market: 8/29/2025
- Cumulative days on market: 7 days
- Listing terms: Cash,Conventional,VA Loan
- Ownership: Fee Simple
- Total actual rent: 0
- Electric utility on property: Yes
- Road surface type: Paved, Asphalt
Price history
| Date | Event | Price |
|---|---|---|
| 10/8/2025 | Sold | $718,000$269/sqft |
Source:  Stellar MLS #O6338313 Report a problem Stellar MLS #O6338313 Report a problem | ||
| 9/5/2025 | Pending sale | $718,000$269/sqft |
Source: Stellar MLS #O6338313 Report a problem | ||
| 8/29/2025 | Listed for sale | $718,000+74%$269/sqft |
Source: Stellar MLS #O6338313 Report a problem | ||
| 6/26/2017 | Sold | $412,757+0.7%$155/sqft |
Source: Public Record Report a problem | ||
| 5/8/2017 | Pending sale | $409,900$153/sqft |
Source: Coldwell Banker Residential Real Estate - Winter Springs/Oviedo #O5508529 Report a problem | ||
| 5/4/2017 | Listed for sale | $409,900+86.8%$153/sqft |
Source: Coldwell Banker Residential Real Estate - Winter Springs/Oviedo #O5508529 Report a problem | ||
| 1/15/2002 | Sold | $219,400$82/sqft |
Source: Public Record Report a problem | ||
Public tax history
| Year | Property taxes | Tax assessment |
|---|---|---|
| 2025 | $6,112 +6.7% | $402,277 +2.9% |
| 2024 | $5,726 +6.5% | $390,940 +3% |
| 2023 | $5,377 +2.7% | $379,553 +3% |
| 2022 | $5,235 +0.5% | $368,498 +3% |
| 2021 | $5,210 +0.8% | $357,765 +1.4% |
| 2020 | $5,169 +1.2% | $352,825 +2.3% |
| 2019 | $5,106 | $344,892 +1.9% |
| 2018 | $5,106 +0.9% | $338,461 +35.9% |
| 2017 | $5,061 +42.7% | $248,990 +1.4% |
| 2016 | $3,547 -3.6% | $245,576 +1.4% |
| 2015 | $3,679 | $242,174 +0.8% |
| 2014 | $3,679 -0.6% | $240,252 +1.5% |
| 2013 | $3,701 +0.6% | $236,701 -2.5% |
| 2012 | $3,678 -9.7% | $242,796 -7.5% |
| 2011 | $4,075 -5.7% | $262,506 -4.2% |
| 2010 | $4,321 -7.5% | $274,047 -6.9% |
| 2009 | $4,672 +3.5% | $294,510 +0.1% |
| 2008 | $4,514 +0.7% | $294,216 +3% |
| 2007 | $4,484 +1.2% | $285,647 +10.3% |
| 2006 | $4,432 +1.5% | $258,907 +3% |
| 2005 | $4,365 +26% | $251,366 +25.9% |
| 2004 | $3,465 +0.4% | $199,627 +1.9% |
| 2003 | $3,453 +4.8% | $195,905 +3.2% |
| 2002 | $3,296 | $189,763 |
Find assessor info on the county website
Neighborhood: 32766
Nearby homes
- $603,8005 bd2 ba2.9k sqft1466 Twin Leaf Ln, Oviedo, FL 32766Off Market

- $525,0005 bd3 ba2.9k sqft1458 Twin Leaf Ln, Oviedo, FL 32766Off Market
- $518,1004 bd2 ba2.1k sqft3295 Red Ash Cir, Oviedo, FL 32766Off Market
- $687,5005 bd3 ba2.9k sqft1470 Twin Leaf Ln, Oviedo, FL 32766Off Market
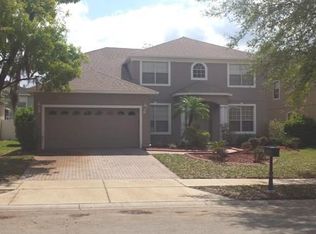
- $678,7004 bd3 ba3.3k sqft1454 Twin Leaf Ln, Oviedo, FL 32766Off Market
- $641,4005 bd3 ba3k sqft3293 Red Ash Cir, Oviedo, FL 32766Off Market
- $602,6004 bd3 ba2.6k sqft3297 Red Ash Cir, Oviedo, FL 32766Off Market
- $630,5004 bd3 ba2.7k sqft3291 Red Ash Cir, Oviedo, FL 32766Off Market
Nearby schools
GreatSchools rating
- 9/10Partin Elementary SchoolGrades: PK-5Distance: 0.2 mi
- 9/10Chiles Middle SchoolGrades: 6-8Distance: 0.2 mi
- 8/10Hagerty High SchoolGrades: 9-12Distance: 2.2 mi
Get a cash offer in 3 minutes
Find out how much your home could sell for in as little as 3 minutes with a no-obligation cash offer.
Estimated market value
$711,100
Get a cash offer in 3 minutes
Find out how much your home could sell for in as little as 3 minutes with a no-obligation cash offer.
Estimated market value
$711,100
- Florida
- Seminole County
- Oviedo
- 32766
- 1462 TWIN LEAF LANE
Nearby cities
Nearby zip codes
Other Oviedo Topics
