Skip main navigation
Sold for $499,900
  • $499,900

    1462 Virginia Ave, Severn, MD 21144

    3beds
    2,150sqft
    Single Family Residence
    Built in 1930
    0.34 Acres Lot
    $553,200 Zestimate®
    $233/sqft
    $3,178 Estimated rent

    Home value

    $553,200

    $526,000 - $581,000

    $3,178/mo

    Zestimate® history
    Loading
    Loading...

    Owner options

    List your home for rent

    $3,178/mo

    Rent Zestimate®

    Find your next renter with Zillow Rental Manager. Plus, with online applications, you can quickly screen prospective tenants – for free.

    Learn more

    $3,178/mo

    Rent Zestimate®

    Refinance and save

    $3,014/mo

    Est. payment

    Refinancing to a lower rate could help reduce your monthly payments and save thousands over the life of the loan.

    See today's rates

    $3,014/mo

    Est. payment

    Explore your selling options

    Work with a Zillow partner agent

    Leverage their expertise and Zillow's premium Showcase listings to get your home seen by more buyers.

    Get started

    List with your own agent

    Get your home in front of millions of buyers by listing it on Zillow.

    Learn how to do it

    Sell it yourself

    Take full control of how buyers see your home on Zillow by listing For Sale by Owner (FSBO).

    List your home

    What's special

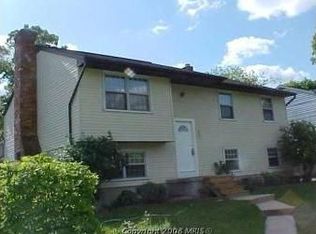
    This beautifully renovated Cape Cod home is ideally located on a corner lot, It is situated within very close proximity to Fort Meade and the NSA, as well as BWI Airport. Featuring three bedrooms and 2.5 bathrooms, the property underwent a significant renovation in 2022, The home boasts a main floor primary suite, completed with fully renovated kitchen with stunning quartz countertops, Stainless steel appliances, renovated bathrooms and upgraded fixtures, and modern LVP flooring throughout. other upgrades are addition of vinyl fencing and electrical upgrades in the garage. This versatile space can serve as a heated workshop, a cozy garage for your vehicle, or extra storage.

    Zillow last checked:

    Listing updated:

    Listed by:

    Nader Bagheri 240-620-8680,

    Weichert, REALTORS

    Bought with:

    John Lytle, SP40001339

    Pearson Smith Realty, LLC

    Dillon Wise, SP40003338

    JPAR Real Estate Professionals

    Source: Bright MLS,MLS#: MDAA2099210MLS Logo

    Facts & features

    Interior

    Bedrooms & bathrooms
    • Bedrooms: 3
    • Bathrooms: 3
    • Full bathrooms: 2
    • 1/2 bathrooms: 1
    • Main level bathrooms: 2
    • Main level bedrooms: 1
    Basement
    • Area: 768
    Heating
    • Forced Air, Electric
    Cooling
    • Central Air, Electric
    Appliances
    • Included: Microwave, Dishwasher, Oven/Range - Electric, Refrigerator, Electric Water Heater
    • Laundry: Hookup, Lower Level
    Features
    • Open Floorplan, Kitchen Island, Recessed Lighting, Walk-In Closet(s)
    • Flooring: Luxury Vinyl
    • Basement: Partial,Heated,Finished,Front Entrance,Improved,Interior Entry,Windows
    • Has fireplace: No
    Interior area
    • Total structure area: 2,304
    • Total interior livable area: 2,150 sqft
    • Finished area above ground: 1,536
    • Finished area below ground: 614

    Property

    Parking
    • Total spaces: 4
    • Parking features: Garage Faces Front, Covered, Storage, Oversized, Asphalt, Detached, Driveway, Off Street
    • Garage spaces: 2
    • Uncovered spaces: 2
    Accessibility
    • Accessibility features: Other
    Features
    • Levels: Three
    • Stories: 3
    • Patio & porch: Porch, Deck
    • Pool features: None
    • Fencing: Full,Vinyl
    Lot
    • Size: 0.34 Acres
    Details
    • Additional structures: Above Grade, Below Grade
    • Parcel number: 020400000757400
    • Zoning: R5
    • Special conditions: Standard

    Construction

    Type & style
    • Home type: SingleFamily
    • Architectural style: Cape Cod
    • Property subtype: Single Family Residence
    Materials
    • Frame
    • Foundation: Block
    • Roof: Architectural Shingle
    Condition
    • New construction: No
    • Year built: 1930
    • Major remodel year: 2022

    Utilities & green energy

    • Sewer: Public Sewer
    • Water: Public
    • Utilities for property: Cable Available, Electricity Available, Phone Available, Sewer Available, Water Available

    Community & neighborhood

    Location
    • Region: Severn
    • Subdivision: Severn

    Other

    Other facts
    • Listing agreement: Exclusive Right To Sell
    • Listing terms: Assumable,Cash,FHA,Private Financing Available,VA Loan,Conventional
    • Ownership: Fee Simple

    Price history

    DateEventPrice
    7/7/2025Listing removed$3,050$1/sqft
    Source: Zillow Rentals Report a problem
    6/28/2025Listed for rent$3,050$1/sqft
    Source: Zillow Rentals Report a problem
    1/13/2025Sold$499,900$233/sqft
    Source: Bright MLS #MDAA2099210 Report a problem
    12/13/2024Contingent$499,900$233/sqft
    Source: Bright MLS #MDAA2099210 Report a problem
    11/21/2024Listed for sale$499,900-4.8%$233/sqft
    Source: Bright MLS #MDAA2099210 Report a problem
    10/21/2024Listing removed$525,000$244/sqft
    Source: Bright MLS #MDAA2093490 Report a problem
    9/5/2024Listed for sale$525,000+7.1%$244/sqft
    Source: Bright MLS #MDAA2093490 Report a problem
    8/15/2022Sold$490,000+0%$228/sqft
    Source: Bright MLS #MDAA2037526 Report a problem
    7/15/2022Pending sale$489,900$228/sqft
    Source: RE/MAX International #MDAA2037526 Report a problem
    7/15/2022Contingent$489,900$228/sqft
    Source: Bright MLS #MDAA2037526 Report a problem
    7/7/2022Price change$489,900-2%$228/sqft
    Source: Bright MLS #MDAA2037526 Report a problem
    6/25/2022Listed for sale$499,900+194.1%$233/sqft
    Source: Bright MLS #MDAA2037526 Report a problem
    9/27/2021Sold$170,000-32%$79/sqft
    Source: Public Record Report a problem
    8/13/2021Listed for sale$249,900$116/sqft
    Source: Bright MLS #MDAA2007000 Report a problem

    Public tax history

    YearProperty taxesTax assessment
    2025$5,681 +30.6%$473,500 +19.2%
    2024$4,351 +24%$397,367 +23.7%
    2023$3,508 +37%$321,233 +31.1%
    2022$2,561 +1.3%$245,100 +1.3%
    2021$2,528 +1.2%$241,900 +1.3%
    2020$2,497 +1.3%$238,700 +1.4%
    2019$2,466 +5.6%$235,500 +2.3%
    2018$2,334 +1.8%$230,200 +2.4%
    2017$2,292 $224,900 +2.4%
    2016-- $219,600 +3.4%
    2015-- $212,433 +3.5%
    2014-- $205,267 +3.6%
    2013-- $198,100
    2012-- $198,100
    2011-- $198,100 -37%
    2010-- $314,240 +11.1%
    2009-- $282,850 +12.5%
    2008-- $251,460 +14.3%
    2007-- $220,070 +16.4%
    2006-- $189,130 +19.6%
    2005-- $158,190 +24.3%
    2004-- $127,250 +6%
    2003-- $120,050 +6.4%
    2002-- $112,850 +6.8%
    2001-- $105,650

    Find assessor info on the county website

    Neighborhood: 21144

    Nearby schools

    GreatSchools rating
    Schools provided by the listing agent
    • Elementary: Ridgeway
    • Middle: Old Mill Middle South
    • High: Old Mill
    • District: Anne Arundel County Public Schools

    Source: Bright MLS. This data may not be complete. We recommend contacting the local school district to confirm school assignments for this home.

    Get a cash offer in 3 minutes
    Find out how much your home could sell for in as little as 3 minutes with a no-obligation cash offer.
    Estimated market value
    $553,200
    Get a cash offer in 3 minutes
    Find out how much your home could sell for in as little as 3 minutes with a no-obligation cash offer.
    Estimated market value
    $553,200