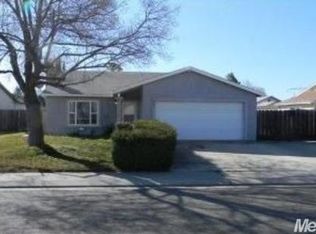

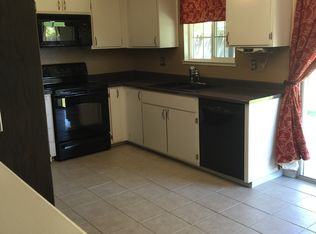
Covered backyard awningChic black marble countertopsPrivate hot tub oasisStylish backsplashCustom front pergolaRemodeled kitchenSpacious primary bath
Welcome home to this beautifully updated single-story residence in Ripon featuring 3 bedrooms and 2 bathrooms. The remodeled kitchen is a standout with chic black marble countertops, a stylish backsplash, elegant gold hardware and faucet, and all major appliancesincluding the refrigerator, washer, and dryerare included. Both bathrooms have been updated, with the spacious primary bath showcasing an expanded walk-in shower with modern tile and designer finishes. Outside, enjoy beautifully landscaped front and back yards, a custom front pergola, covered backyard awning, and a private hot tub oasis perfect for relaxing or entertaining. Solar provides impressive energy savings which is transferable, making this move-in-ready home the perfect blend of style, comfort, and efficiency.
1 day
|
394
|
22
|
Zillow last checked:
Listing updated:
Listed by:
Crystal BrownDRE #01754834209-604-3971,
Integrity First Realty
Source: MetroList Services of CA,MLS#: 226096446Originating MLS: MetroList Services, Inc.
Facts & features
Interior
Bedrooms & bathrooms
Bedrooms: 3
Bathrooms: 2
Full bathrooms: 2
Primary bathroom
Features: Shower Stall(s), Tile, Window
Dining room
Features: Formal Area
Kitchen
Features: Pantry Cabinet, Quartz Counter
Heating
Central, Fireplace Insert, Natural Gas
Cooling
Ceiling Fan(s), Central Air, Whole House Fan
Appliances
Included: Free-Standing Refrigerator, Gas Cooktop, Gas Water Heater, Dishwasher, Disposal, Microwave, Free-Standing Electric Oven, Dryer, Washer
Laundry: In Garage
Features
Flooring: Carpet, Tile, Wood
Number of fireplaces: 1
Fireplace features: Living Room, Electric
Interior area
Total structure area: 0
Total interior livable area: 1,201 sqft
Property
Parking
Total spaces: 2
Parking features: Attached, Garage Door Opener, Garage Faces Front
Attached garage spaces: 2
Features
Fencing: Back Yard,Wood
Lot
Size: 5,610 Square Feet
Features: Auto Sprinkler F&R, Curb(s)/Gutter(s), Street Lights, Landscape Back, Landscape Front
Topography: Level,Level
Details
Additional structures: Pergola, Shed(s)
Parcel number: 259460480000
Zoning: R1
Special conditions: Standard
Construction
Type & style
Home type: SingleFamily
Architectural style: Contemporary
Property subtype: Single Family Residence
Materials
Frame
Foundation: Slab
Roof: Composition
Condition
Year built: 1984
Utilities & green energy
Electric: 220 Volts
Sewer: Public Sewer
Water: Public, Meter on Site
Utilities for property: Public, Electric, Sewer In & Connected, Solar, Natural Gas Connected
Explore the cost of this home by adjusting the details. Changes won't be saved.
Principal & interest
$1,547
Mortgage insurance
$0
Property taxes
$170
Home insurance
$105
HOA fees
$0
Utilities
Not included
All calculations are estimates and provided by Zillow, Inc. for informational purposes only. Actual amounts may vary.
HOA fees may include property taxes on listings classified as Co-Ops. Contact the listing agent and/or owner for fee details.
Mortgage interest rates are dependent on a number of factors, including credit score, down payment, and repayment length. Interest rate data provided by Zillow Group Marketplace, Inc. as of 1/1/1970 from various mortgage lenders with which we have lead or other similar arrangements; the Estimated Payment is an average of those rates.
See how much you could borrow to make a competitive offer.