Gracing 1462 W 700 N (Lot 2 Rolling Hills) in Crawfordsville, IN, this single family residence stands as a testament to contemporary design, just starting in 2026 and awaiting its first occupants. Within its 2026 square feet of meticulously planned living space, the residence thoughtfully includes three inviting bedrooms, each designed for restorative rest. Complementing these serene retreats are two full bathrooms, ensuring effortless daily routines and accommodating the needs of all within this comfortable abode. The expansive single-story layout provides an open and accessible living experience, offering abundant room for various pursuits and the creation of cherished memories. Outside, the property extends across an extraordinary 344690 square feet (almost 4 acres) of land, presenting a truly vast and private domain. This immense outdoor canvas offers unparalleled potential for grand landscaping visions, tranquil personal escapes, or expansive recreational opportunities, providing a unique connection to the surrounding natural environment. This exceptional new residence offers a blend of refined comfort and vast private grounds, presenting an opportunity for a distinctive and fulfilling lifestyle. This is a true find!
Sold
$417,900
1462 W 700 N, Crawfordsville, IN 47933
3beds
2,026sqft
Residential, Single Family Residence
Built in 2026
3.96 Acres Lot
$417,800 Zestimate®
$206/sqft
$2,267 Estimated rent
Home value
$417,800
$397,000 - $439,000
$2,267/mo
Zestimate® history
Owner options
List your home for rent
$2,267/mo
Rent Zestimate®
Find your next renter with Zillow Rental Manager. Plus, with online applications, you can quickly screen prospective tenants – for free.
$2,267/mo
Rent Zestimate®
Refinance and save
$2,512/mo
Est. payment
Refinancing to a lower rate could help reduce your monthly payments and save thousands over the life of the loan.
$2,512/mo
Est. payment
Explore your selling options
Work with a Zillow partner agent
Leverage their expertise and Zillow's premium Showcase listings to get your home seen by more buyers.
Get startedList with your own agent
Get your home in front of millions of buyers by listing it on Zillow.
Learn how to do itSell it yourself
Take full control of how buyers see your home on Zillow by listing For Sale by Owner (FSBO).
List your homeWhat's special
Three inviting bedroomsRefined comfortExpansive single-story layoutVast and private domain
Zillow last checked:
Listing updated:
Listed by:
Sally Chamness 765-366-3842,
Carpenter, REALTORS®
Bought with:
Amanda Shockley
Berkshire Hathaway Home
Source: MIBOR as distributed by MLS GRID,MLS#: 22093520
Facts & features
Interior
Bedrooms & bathrooms
- Bedrooms: 3
- Bathrooms: 2
- Full bathrooms: 2
- Main level bathrooms: 2
- Main level bedrooms: 3
Primary bedroom
- Level: Main
- Area: 240 Square Feet
- Dimensions: 16x15
Bedroom 2
- Level: Main
- Area: 154 Square Feet
- Dimensions: 14x11
Bedroom 3
- Level: Main
- Area: 154 Square Feet
- Dimensions: 14x11
Dining room
- Level: Main
- Area: 195 Square Feet
- Dimensions: 15x13
Great room
- Level: Main
- Area: 336 Square Feet
- Dimensions: 21x16
Kitchen
- Level: Main
- Area: 182 Square Feet
- Dimensions: 14x13
Heating
- Forced Air, Propane
Cooling
- Central Air
Appliances
- Included: Dishwasher, Electric Water Heater, Disposal, MicroHood, Electric Oven, Refrigerator
Features
- Attic Access, Entrance Foyer, Ceiling Fan(s), Pantry, Walk-In Closet(s)
- Windows: Wood Work Painted
- Has basement: No
- Attic: Access Only
- Number of fireplaces: 1
- Fireplace features: Gas Log, Great Room
Interior area
- Total structure area: 2,026
- Total interior livable area: 2,026 sqft
Property
Parking
- Total spaces: 3
- Parking features: Attached, Garage Door Opener
- Attached garage spaces: 3
- Details: Garage Parking Other(Garage Door Opener)
Features
- Levels: One
- Stories: 1
- Patio & porch: Covered
Lot
- Size: 3.96 Acres
- Features: Cul-De-Sac, Rural - Not Subdivision
Details
- Parcel number: 540325400009002011
- Horse amenities: None
Construction
Type & style
- Home type: SingleFamily
- Architectural style: Ranch,Traditional
- Property subtype: Residential, Single Family Residence
Materials
- Vinyl With Stone
- Foundation: Block
Condition
- New Construction
- New construction: Yes
- Year built: 2026
Details
- Builder name: Ratcliff
Utilities & green energy
- Water: Private
Community & HOA
Community
- Security: Smoke Detector(s)
- Subdivision: No Subdivision
HOA
- Has HOA: No
Location
- Region: Crawfordsville
Financial & listing details
- Price per square foot: $206/sqft
- Annual tax amount: $276
- Date on market: 4/6/2026
- Cumulative days on market: 4 days
Price history
| Date | Event | Price |
|---|---|---|
| 7/27/2026 | Sold | $417,900$206/sqft |
Source:  MIBOR as distributed by MLS GRID #22093520 Report a problem MIBOR as distributed by MLS GRID #22093520 Report a problem | ||
| 4/9/2026 | Pending sale | $417,900$206/sqft |
Source: MIBOR as distributed by MLS GRID #22093520 Report a problem | ||
| 4/6/2026 | Listed for sale | $417,900$206/sqft |
Source: MIBOR as distributed by MLS GRID #22093520 Report a problem | ||
Public tax history
Tax history is unavailable.
Neighborhood: 47933
Nearby homes
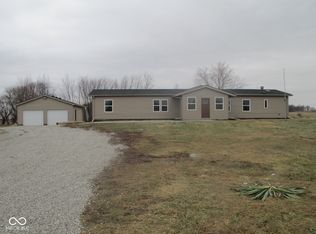
- $249,9004 bd4 ba2k sqft1448 W 700 N, Crawfordsville, IN 47933Sold
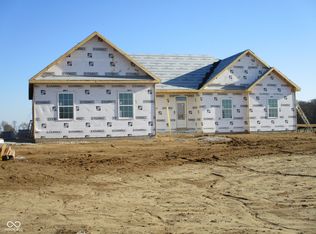
- $430,0003 bd3 ba2k sqft1476 W 700 N, Crawfordsville, IN 47933Sold
- $223,7003 bd1 ba1.7k sqft1394 W 700 N, Crawfordsville, IN 47933Off Market
- $278,9003 bd2 ba1.6k sqft6892 N 150 W, Crawfordsville, IN 47933Off Market
- $183,1003 bd2 ba1.5k sqft1376 W 700 N, Crawfordsville, IN 47933Off Market
- $230,5003 bd1 ba1.2k sqft1354 W 700 N, Crawfordsville, IN 47933Off Market
- $714,1004 bd3 ba2.4k sqft1680 W 700 N, New Richmond, IN 47967Off Market
- $257,500116 Acres700 N, New Richmond, IN 47967Off Market
Nearby schools
GreatSchools rating
- 7/10Pleasant Hill Elementary SchoolGrades: PK-5Distance: 0.4 mi
- 7/10Northridge Middle SchoolGrades: 6-8Distance: 1.5 mi
- 5/10North Montgomery High SchoolGrades: 9-12Distance: 1.8 mi


Get pre-qualified for a loan
At Zillow Home Loans, we can pre-qualify you in as little as 5 minutes with no impact to your credit score.An equal housing lender. NMLS #10287.
- Indiana
- Montgomery County
- New Richmond
- 47933
- 1462 W 700 N
Nearby cities
Nearby zip codes
Other New Richmond Topics
