Location, Location, Location...as they say. Wonderful unit located in sought-after and vibrant Andersonville! This is a co-op building...heat and taxes are included in your monthly assessments. This first floor unit is in move-in condition and offers glowing hardwood floors throughout, tons of natural sunlight, in-unit laundry, and a perfect view of the beautifully landscaped courtyard. Modern kitchen with dishwasher and disposal. Large living room, dining area, and a separate alcove that can be conveniently used as a home office or den. Unique and original clawfoot tub and vintage tiling in the bathroom. Enjoy your morning coffee or evening cocktail on the back porch. X-Large storage shed located in the basement. This charming and well-maintained building is surrounded by all that Andersonville has to offer....including shopping, dining, and nightlife. Parks, bike trails, and beaches are nearby as well. Located 1 block from bus routes and 3 blocks from the Red Line train. Don't let this one get away!
Closed
$224,250
1462 W Argyle St APT 1N, Chicago, IL 60640
1beds
--sqft
Condominium, Single Family Residence
Built in 1915
-- sqft lot
$236,100 Zestimate®
$--/sqft
$1,892 Estimated rent
Home value
$236,100
$212,000 - $262,000
$1,892/mo
Zestimate® history
Owner options
List your home for rent
$1,892/mo
Rent Zestimate®
Find your next renter with Zillow Rental Manager. Plus, with online applications, you can quickly screen prospective tenants – for free.
$1,892/mo
Rent Zestimate®
Refinance and save
$2,303/mo
Est. payment
Refinancing to a lower rate could help reduce your monthly payments and save thousands over the life of the loan.
$2,303/mo
Est. payment
Explore your selling options
Work with a Zillow partner agent
Leverage their expertise and Zillow's premium Showcase listings to get your home seen by more buyers.
Get startedList with your own agent
Get your home in front of millions of buyers by listing it on Zillow.
Learn how to do itSell it yourself
Take full control of how buyers see your home on Zillow by listing For Sale by Owner (FSBO).
List your homeWhat's special
Zillow last checked:
Listing updated:
Listed by:
Ben Fonte 847-338-6071,
EXIT Strategy Realty
Bought with:
Sarah Jaffe
Cross Street Real Estate
Source: MRED as distributed by MLS GRID,MLS#: 12427328
Facts & features
Interior
Bedrooms & bathrooms
- Bedrooms: 1
- Bathrooms: 1
- Full bathrooms: 1
Rooms
- Room types: Office, Foyer
Primary bedroom
- Features: Flooring (Hardwood)
- Level: Main
- Area: 120 Square Feet
- Dimensions: 10X12
Dining room
- Features: Flooring (Hardwood)
- Level: Main
- Area: 165 Square Feet
- Dimensions: 11X15
Foyer
- Features: Flooring (Hardwood)
- Level: Main
- Area: 24 Square Feet
- Dimensions: 3X8
Kitchen
- Features: Flooring (Hardwood)
- Level: Main
- Area: 120 Square Feet
- Dimensions: 8X15
Laundry
- Features: Flooring (Hardwood)
- Level: Main
- Area: 9 Square Feet
- Dimensions: 3X3
Living room
- Features: Flooring (Hardwood)
- Level: Main
- Area: 176 Square Feet
- Dimensions: 11X16
Office
- Features: Flooring (Hardwood)
- Level: Main
- Area: 56 Square Feet
- Dimensions: 7X8
Heating
- Steam, Radiator(s)
Cooling
- Wall Unit(s)
Appliances
- Included: Range, Dishwasher, Refrigerator, Washer, Dryer
- Laundry: In Unit, Common Area
Features
- Storage
- Flooring: Hardwood
- Basement: None
Interior area
- Total structure area: 0
Property
Accessibility
- Accessibility features: No Disability Access
Details
- Parcel number: 14083100240000
- Special conditions: None
- Other equipment: Intercom
Construction
Type & style
- Home type: Condo
- Property subtype: Condominium, Single Family Residence
Materials
- Brick
Condition
- New construction: No
- Year built: 1915
Utilities & green energy
- Sewer: Public Sewer
- Water: Lake Michigan
Community & HOA
HOA
- Has HOA: Yes
- Amenities included: Bike Room/Bike Trails, Coin Laundry, Storage, Intercom, Private Laundry Hkup
- Services included: Heat, Water, Taxes, Insurance, Lawn Care, Scavenger, Snow Removal
- HOA fee: $611 monthly
Location
- Region: Chicago
Financial & listing details
- Date on market: 9/2/2025
- Listing terms: Conventional
- Ownership: Co-op
Price history
| Date | Event | Price |
|---|---|---|
| 9/2/2025 | Sold | $224,250-0.3% |
Source:  MRED as distributed by MLS GRID #12427328 Report a problem MRED as distributed by MLS GRID #12427328 Report a problem | ||
| 7/14/2025 | Listed for sale | $225,000 |
Source: Owner Report a problem | ||
Public tax history
Tax history is unavailable.
Neighborhood: Uptown
Nearby homes
- $223,0001 bd1 ba840 sqft5455 N Sheridan Rd APT 1910, Chicago, IL 60640For Sale By Owner
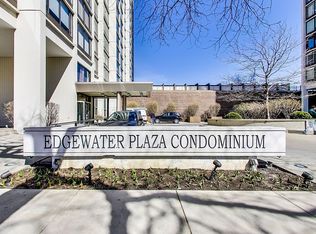
- $166,8001 bd1 ba900 sqft5060 N Marine Dr #1A, Chicago, IL 60640Off Market
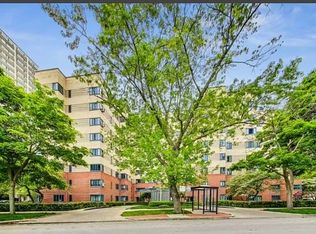
- $175,0001 bd1 ba650 sqft4980 N Marine Dr APT 1431, Chicago, IL 60640For Sale

- $515,0002 bd3 ba2.1k sqft1116 W Leland Ave APT 3A, Chicago, IL 60640Sold
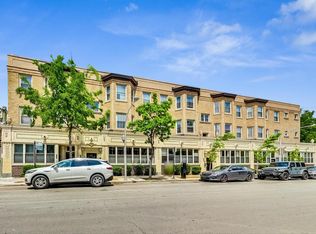
- $219,4001 bd1 ba850 sqft5100 N Sheridan Rd, Chicago, IL 60640Off Market
- $--2 bd2 ba1.2k sqft5415 N Sheridan Rd UNIT 27, Chicago, IL 60640Off Market
- $479,3003 bd2 ba-- sqft60640 Zip W Farragut Ave, Chicago, IL 60640Off Market
- $554,2003 bd2 ba1.3k sqft60640 W Farragut Ave, Chicago, IL 60640Off Market
Nearby schools
GreatSchools rating
- 4/10Mccutcheon Elementary SchoolGrades: PK-8Distance: 0.1 mi
- 3/10Senn High SchoolGrades: 9-12Distance: 1.5 mi
Schools provided by the listing agent
- District: 299
Source: MRED as distributed by MLS GRID. This data may not be complete. We recommend contacting the local school district to confirm school assignments for this home.
Get a cash offer in 3 minutes
Find out how much your home could sell for in as little as 3 minutes with a no-obligation cash offer.
Estimated market value
$236,100
Get a cash offer in 3 minutes
Find out how much your home could sell for in as little as 3 minutes with a no-obligation cash offer.
Estimated market value
$236,100
- Illinois
- Cook County
- Chicago
- 60640
- Uptown
- 1462 W Argyle St Apartment 1N
Nearby cities
Nearby neighborhoods
Nearby zip codes
Other Chicago Topics
