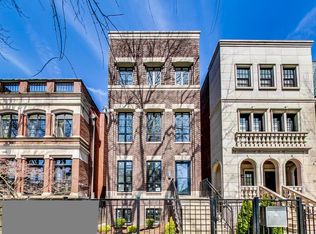
The intimacy of a 2 unit new build with all the trimmings, this penthouse has been lived in with a gentle hand. On an extra deep 150 ft. lot the scale and refinement of both indoor and outdoor spaces is exemplary. The finish details coupled with location is everything you want in a prime Southport Corridor home. Rift sawn white oak details compliment the main floor gathering spaces as well as the second floor private spaces. Not an inch of carpet detracts from the wide plank oak flooring. A proper 4 beds with 3 full baths on the upper level allows for guests, offices or nursery all with custom closets. Large scale side by side laundry room with sink aptly located on the bedroom level. Tile, trim and fitting details do not disappoint. A finely crafted home by a highly respected local builder with multiple outdoor spaces: fully covered outdoor patio with raised pavers and stone surround gas fireplace. Additionally nearly 80ft length rooftop deck ensconced in synthetic decking from stem to stern make this a perfect north side Southport Corridor location.
Closed
$1,525,000
1462 W Byron St #Penthouse, Chicago, IL 60613
4beds
3,107sqft
Condominium, Duplex, Single Family Residence
Built in 2023
-- sqft lot
$1,639,300 Zestimate®
$491/sqft
$7,584 Estimated rent
Home value
$1,639,300
$1.46M - $1.84M
$7,584/mo
Zestimate® history
Owner options
List your home for rent
$7,584/mo
Rent Zestimate®
Find your next renter with Zillow Rental Manager. Plus, with online applications, you can quickly screen prospective tenants – for free.
$7,584/mo
Rent Zestimate®
Refinance and save
$11,144/mo
Est. payment
Refinancing to a lower rate could help reduce your monthly payments and save thousands over the life of the loan.
$11,144/mo
Est. payment
Explore your selling options
Work with a Zillow partner agent
Leverage their expertise and Zillow's premium Showcase listings to get your home seen by more buyers.
Get startedList with your own agent
Get your home in front of millions of buyers by listing it on Zillow.
Learn how to do itSell it yourself
Take full control of how buyers see your home on Zillow by listing For Sale by Owner (FSBO).
List your homeWhat's special
Stone surround gas fireplaceFully covered outdoor patioSynthetic deckingRaised paversWide plank oak flooringCustom closets
Zillow last checked:
Listing updated:
Listing courtesy of:
Jennifer Lapins 312-343-3500,
@properties Christie's International Real Estate
Bought with:
Matt Laricy
Americorp, Ltd
Source: MRED as distributed by MLS GRID,MLS#: 12270230
Facts & features
Interior
Bedrooms & bathrooms
- Bedrooms: 4
- Bathrooms: 4
- Full bathrooms: 3
- 1/2 bathrooms: 1
Primary bedroom
- Features: Flooring (Hardwood), Bathroom (Full, Double Sink, Tub & Separate Shwr)
- Level: Second
- Area: 168 Square Feet
- Dimensions: 14X12
Bedroom 2
- Features: Flooring (Hardwood)
- Level: Second
- Area: 121 Square Feet
- Dimensions: 11X11
Bedroom 3
- Features: Flooring (Hardwood)
- Level: Second
- Area: 121 Square Feet
- Dimensions: 11X11
Bedroom 4
- Features: Flooring (Hardwood)
- Level: Second
- Area: 121 Square Feet
- Dimensions: 11X11
Deck
- Features: Flooring (Stone)
- Level: Main
- Area: 288 Square Feet
- Dimensions: 18X16
Deck
- Features: Flooring (Other)
- Level: Third
- Area: 1512 Square Feet
- Dimensions: 18X84
Dining room
- Features: Flooring (Hardwood)
- Level: Main
- Area: 98 Square Feet
- Dimensions: 14X7
Family room
- Features: Flooring (Hardwood)
- Level: Main
- Area: 285 Square Feet
- Dimensions: 19X15
Kitchen
- Features: Kitchen (Eating Area-Breakfast Bar, Eating Area-Table Space, Island, Pantry-Walk-in, Custom Cabinetry, Granite Counters), Flooring (Hardwood)
- Level: Main
- Area: 238 Square Feet
- Dimensions: 17X14
Laundry
- Features: Flooring (Porcelain Tile)
- Level: Second
- Area: 56 Square Feet
- Dimensions: 8X7
Living room
- Features: Flooring (Hardwood)
- Level: Main
- Area: 255 Square Feet
- Dimensions: 17X15
Loft
- Level: Third
- Area: 81 Square Feet
- Dimensions: 9X9
Pantry
- Level: Main
- Area: 12 Square Feet
- Dimensions: 4X3
Storage
- Level: Basement
- Area: 35 Square Feet
- Dimensions: 5X7
Other
- Level: Third
- Area: 1404 Square Feet
- Dimensions: 78X18
Walk in closet
- Features: Flooring (Hardwood)
- Level: Second
- Area: 60 Square Feet
- Dimensions: 5X12
Heating
- Natural Gas, Forced Air, Radiant, Zoned, Radiant Floor
Cooling
- Central Air, Zoned
Appliances
- Included: Range, Microwave, Dishwasher, High End Refrigerator, Bar Fridge, Freezer, Washer, Dryer, Disposal, Wine Refrigerator, Cooktop, Range Hood, Gas Cooktop, Gas Oven
- Laundry: Upper Level, In Unit, Sink
Features
- Dry Bar, Storage, Built-in Features, Walk-In Closet(s), High Ceilings, Open Floorplan, Pantry
- Flooring: Hardwood
- Windows: Screens
- Basement: None
- Number of fireplaces: 1
- Fireplace features: Gas Log, Gas Starter, More than one, Living Room, Exterior
Interior area
- Total structure area: 0
- Total interior livable area: 3,107 sqft
Property
Parking
- Total spaces: 1
- Parking features: Garage Door Opener, On Site, Garage Owned, Detached, Garage
- Garage spaces: 1
- Has uncovered spaces: Yes
Accessibility
- Accessibility features: No Disability Access
Features
- Patio & porch: Roof Deck, Deck, Patio
Details
- Parcel number: 14201010570000
- Special conditions: List Broker Must Accompany
Construction
Type & style
- Home type: Condo
- Property subtype: Condominium, Duplex, Single Family Residence
Materials
- Brick, Block, Limestone
Condition
- New construction: No
- Year built: 2023
Utilities & green energy
- Sewer: Public Sewer
- Water: Lake Michigan
Community & neighborhood
Location
- Region: Chicago
HOA & financial
HOA
- Has HOA: Yes
- HOA fee: $236 monthly
- Amenities included: None, Fencing
- Services included: Water, Insurance, Scavenger
Other
Other facts
- Listing terms: Conventional
- Ownership: Condo
Price history
| Date | Event | Price |
|---|---|---|
| 3/4/2025 | Sold | $1,525,000-1.6%$491/sqft |
Source:  MRED as distributed by MLS GRID #12270230 Report a problem MRED as distributed by MLS GRID #12270230 Report a problem | ||
| 2/4/2025 | Pending sale | $1,550,000$499/sqft |
Source: MRED as distributed by MLS GRID #12270230 Report a problem | ||
| 1/20/2025 | Contingent | $1,550,000$499/sqft |
Source: MRED as distributed by MLS GRID #12270230 Report a problem | ||
| 1/13/2025 | Listed for sale | $1,550,000$499/sqft |
Source: MRED as distributed by MLS GRID #12270230 Report a problem | ||
| 1/2/2025 | Listing removed | $1,550,000$499/sqft |
Source: MRED as distributed by MLS GRID #12209237 Report a problem | ||
| 11/13/2024 | Listed for sale | $1,550,000$499/sqft |
Source: MRED as distributed by MLS GRID #12209237 Report a problem | ||
Public tax history
Tax history is unavailable.
Neighborhood: Lake View

Nearby schools
GreatSchools rating
- 9/10Blaine Elementary SchoolGrades: PK-8Distance: 0.1 mi
- 3/10Lake View High SchoolGrades: 9-12Distance: 0.2 mi
Schools provided by the listing agent
- Elementary: Blaine Elementary School
- District: 299
Source: MRED as distributed by MLS GRID. This data may not be complete. We recommend contacting the local school district to confirm school assignments for this home.
Get a cash offer in 3 minutes
Find out how much your home could sell for in as little as 3 minutes with a no-obligation cash offer.
Estimated market value
$1,639,300
Get a cash offer in 3 minutes
Find out how much your home could sell for in as little as 3 minutes with a no-obligation cash offer.
Estimated market value
$1,639,300
- Illinois
- Cook County
- Chicago
- 60613
- Lake View
- 1462 W Byron St Unit Penthouse
Nearby cities
Nearby neighborhoods
Nearby zip codes
Other Chicago Topics
