VA Assumable Loan at 2.5% - Rare Opportunity! Why wait and pay more? This stunning home offers an assumable VA loan at an unbeatable 2.5% interest rateâ”one of the lowest rates available in today's market! Located in a desirable community with panoramic Dragoon Mountain views, this move-in-ready home features 4 bedrooms, 2 bathrooms, and a 3-car garage. Enjoy a chef-inspired kitchen with slate-gray maple cabinets, white quartz countertops, stainless steel appliances, and a spacious pantryâ”perfect for entertaining. The open-concept family room flows seamlessly to a fully fenced backyard, ideal for relaxing or hosting guests. Retreat to your private master suite with a spa-like bathroom, soaking tub, and two walk-in closets. With modern finishes, energy efficiency, and breathtaking mountain views, this home checks every box for comfort, style, and value
Move fast homes with assumable VA loans and low interest rates like this are extremely rare!
Sold for $360,000
$360,000
1462 W Sheep Wash Way, Benson, AZ 85602
4beds
2,036sqft
Single Family Residence
Built in 2020
7,405 Square Feet Lot
$361,600 Zestimate®
$177/sqft
$2,021 Estimated rent
Home value
$361,600
$304,000 - $430,000
$2,021/mo
Zestimate® history
Owner options
List your home for rent
$2,021/mo
Rent Zestimate®
Find your next renter with Zillow Rental Manager. Plus, with online applications, you can quickly screen prospective tenants – for free.
$2,021/mo
Rent Zestimate®
Refinance and save
$2,184/mo
Est. payment
Refinancing to a lower rate could help reduce your monthly payments and save thousands over the life of the loan.
$2,184/mo
Est. payment
Explore your selling options
Work with a Zillow partner agent
Leverage their expertise and Zillow's premium Showcase listings to get your home seen by more buyers.
Get startedList with your own agent
Get your home in front of millions of buyers by listing it on Zillow.
Learn how to do itSell it yourself
Take full control of how buyers see your home on Zillow by listing For Sale by Owner (FSBO).
List your homeWhat's special
Modern finishesFully fenced backyardPrivate master suiteSpa-like bathroomBreathtaking mountain viewsOpen-concept family roomSpacious pantry
Zillow last checked:
Listing updated:
Listed by:
Gregory W Wheatley 520-255-8100,
Long Realty
Bought with:
Chad Utt, SA663294000
Keller Williams Southern Arizona
Source: MLS of Southern Arizona,MLS#: 22601935
Facts & features
Interior
Bedrooms & bathrooms
- Bedrooms: 4
- Bathrooms: 2
- Full bathrooms: 2
Heating
- ENERGY STAR Qualified Equipment, Natural Gas
Cooling
- Central Air, ENERGY STAR Qualified Equipment, Ceiling Fan(s)
Appliances
- Included: ENERGY STAR Qualified Water Heater, Exhaust Fan, Disposal, Desk, Gas Range, Microwave, ENERGY STAR Qualified Dishwasher, ENERGY STAR Qualified Range
- Laundry: Laundry Room, Washer, Dryer
Features
- Kitchen Island, Entrance Foyer, Walk-In Closet(s), High Ceilings
- Flooring: Carpet, Ceramic Tile
- Windows: ENERGY STAR Qualified Windows
- Has fireplace: No
- Fireplace features: None
Interior area
- Total structure area: 2,036
- Total interior livable area: 2,036 sqft
Property
Parking
- Total spaces: 3
- Parking features: Garage Door Opener, Oversized
- Garage spaces: 3
Accessibility
- Accessibility features: Accessible Entrance, Level, Wide Doorways, Smart Panel
Features
- Levels: One
- Stories: 1
- Patio & porch: Covered, Patio
- Exterior features: None
- Pool features: None
- Spa features: None
- Fencing: Block,View Fence
- Has view: Yes
- View description: Mountain(s), Panoramic, Desert
Lot
- Size: 7,405 Square Feet
- Dimensions: 61x120
- Features: Decorative Gravel, Flower Beds, Sprinklers In Front, Borders Common Area, North/South Exposure
Details
- Parcel number: 12477078
- Zoning: Benson - R1 - 7
- Special conditions: None
Construction
Type & style
- Home type: SingleFamily
- Architectural style: Ranch
- Property subtype: Single Family Residence
Materials
- Frame - Stucco, Stucco
- Roof: Tile
Condition
- Year built: 2020
Utilities & green energy
- Sewer: Sewer Connected
- Water: Water Company
Community & HOA
Community
- Features: Sidewalks
- Security: Prewired, Smoke Detector(s)
HOA
- Has HOA: Yes
- Amenities included: None
- HOA fee: $43 monthly
- HOA name: The Canyons
- HOA phone: 520-219-7200
Location
- Region: Benson
Financial & listing details
- Price per square foot: $177/sqft
- Tax assessed value: $290,623
- Annual tax amount: $1,943
- Date on market: 1/21/2026
- Cumulative days on market: 24 days
- Listing terms: FHA,VA Loan,Cash,Assumable
- Road surface type: Paved
Price history
| Date | Event | Price |
|---|---|---|
| 3/30/2026 | Sold | $360,000+1.4%$177/sqft |
Source:  MLS of Southern Arizona #22601935 Report a problem MLS of Southern Arizona #22601935 Report a problem | ||
| 3/2/2026 | Pending sale | $355,000$174/sqft |
Source:  ARMLS #6907385 Report a problem ARMLS #6907385 Report a problem | ||
| 2/14/2026 | Contingent | $355,000$174/sqft |
Source: MLS of Southern Arizona #22601935 Report a problem | ||
| 2/10/2026 | Price change | $355,000-2.7%$174/sqft |
Source: MLS of Southern Arizona #22601935 Report a problem | ||
| 1/17/2026 | Price change | $365,000-1.1%$179/sqft |
Source: ARMLS #6907385 Report a problem | ||
| 11/14/2025 | Price change | $369,000-1.3%$181/sqft |
Source: ARMLS #6907385 Report a problem | ||
| 9/5/2025 | Listed for sale | $374,000+10.3%$184/sqft |
Source: ARMLS #6907385 Report a problem | ||
| 12/20/2022 | Sold | $339,000$167/sqft |
Source: ARMLS #6469247 Report a problem | ||
| 12/12/2022 | Pending sale | $339,000$167/sqft |
Source: ARMLS #6469247 Report a problem | ||
| 9/28/2022 | Listed for sale | $339,000+22.3%$167/sqft |
Source: ARMLS #6469247 Report a problem | ||
| 12/11/2020 | Sold | $277,153$136/sqft |
Source: Public Record Report a problem | ||
Public tax history
| Year | Property taxes | Tax assessment |
|---|---|---|
| 2026 | $1,943 -1.2% | $29,062 -5.6% |
| 2025 | $1,966 +1% | $30,785 +15.4% |
| 2024 | $1,946 +15.5% | $26,679 |
| 2023 | $1,685 +9.2% | -- |
| 2022 | $1,543 +450% | -- |
| 2021 | $281 -28.7% | -- |
| 2020 | $394 -0.4% | -- |
| 2019 | $395 | -- |
| 2018 | $395 -6.4% | -- |
| 2017 | $422 | -- |
| 2016 | -- | -- |
| 2015 | -- | -- |
| 2014 | -- | -- |
| 2013 | -- | -- |
| 2012 | -- | -- |
| 2011 | -- | -- |
| 2010 | -- | -- |
| 2009 | -- | -- |
| 2008 | -- | -- |
| 2007 | -- | -- |
| 2006 | $64 | -- |
Find assessor info on the county website
Neighborhood: 85602
Nearby homes
- $371,0674 bd2 ba2k sqft1452 W Sheep Wash Way LOT 77, Benson, AZ 85602Sold

- $360,0004 bd2 ba2k sqft1452 W Sheep Wash Way, Benson, AZ 85602For Sale

- $269,9903 bd2 ba1.6k sqft1466 W Sheep Wash Way, Benson, AZ 85602Sold
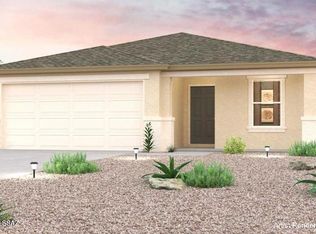
- $301,6003 bd2 ba1.6k sqft1446 W Sheep Wash Way, Benson, AZ 85602Off Market
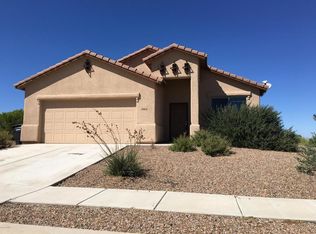
- $234,1233 bd2 ba1.2k sqft1474 W Sheep Wash Way, Benson, AZ 85602Sold
- $263,0003 bd2 ba1.6k sqft1461 W Sheepwash Way, Benson, AZ 85602Off Market
- $347,5003 bd2 ba2.4k sqft1455 W Sheep Wash Way, Benson, AZ 85602Off Market
- $249,1233 bd2 ba1.6k sqft1461 W Sheep Wash Way, Benson, AZ 85602Sold
Nearby schools
GreatSchools rating
- 7/10St. David Elementary SchoolGrades: PK-8Distance: 6.4 mi
- 5/10St David High SchoolGrades: 9-12Distance: 6.6 mi
Schools provided by the listing agent
- Elementary: St. David
- Middle: St. David
- High: St. David
Source: MLS of Southern Arizona. This data may not be complete. We recommend contacting the local school district to confirm school assignments for this home.
Get a cash offer in 3 minutes
Find out how much your home could sell for in as little as 3 minutes with a no-obligation cash offer.
Estimated market value
$361,600
Get a cash offer in 3 minutes
Find out how much your home could sell for in as little as 3 minutes with a no-obligation cash offer.
Estimated market value
$361,600
- Arizona
- Cochise County
- Benson
- 85602
- 1462 W Sheep Wash Way
Nearby cities
Nearby neighborhoods
Nearby zip codes
Other Benson Topics
