Skip main navigation
Closed
  • $902,000

    1462 W Winnemac Ave #1, Chicago, IL 60640

    4beds
    --sqft
    Condominium, Single Family Residence
    Built in 2022
    -- sqft lot
    $1,897,400 Zestimate®
    $--/sqft
    $7,778 Estimated rent

    Home value

    $1,897,400

    $1.61M - $2.24M

    $7,778/mo

    Zestimate® history
    Loading
    Loading...

    Owner options

    List your home for rent

    $7,778/mo

    Rent Zestimate®

    Find your next renter with Zillow Rental Manager. Plus, with online applications, you can quickly screen prospective tenants – for free.

    Learn more

    $7,778/mo

    Rent Zestimate®

    Refinance and save

    $5,524/mo

    Est. payment

    Refinancing to a lower rate could help reduce your monthly payments and save thousands over the life of the loan.

    See today's rates

    $5,524/mo

    Est. payment

    Explore your selling options

    Work with a Zillow partner agent

    Leverage their expertise and Zillow's premium Showcase listings to get your home seen by more buyers.

    Get started

    List with your own agent

    Get your home in front of millions of buyers by listing it on Zillow.

    Learn how to do it

    Sell it yourself

    Take full control of how buyers see your home on Zillow by listing For Sale by Owner (FSBO).

    List your home

    What's special

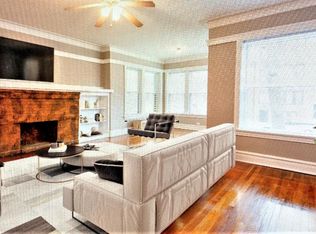
    Welcome to 1462 W Winnemac #1 - a truly special 4 bed, 3.5 bath duplex down in the heart of Andersonville! With an expansive and thoughtfully designed layout, this home lives like a single-family with soaring ceilings on both levels and an ideal separation of living and sleeping spaces. The main level boasts a seamless flow from the spacious living and dining areas to the open-concept kitchen and spacious family room-perfect for everyday living and effortless entertaining. The kitchen is outfitted with top-of-the-line stainless steel appliances and sleek finishes, sure to impress the most discerning chef. All four bedrooms are situated on the lower level, providing a quiet retreat away from the main living spaces. Thoughtful upgrades by the original owners include custom closets (2022), elegant tray wall paneling in the lower hallway (2024), and a stained & treated rear deck (2023). The recently added bridge to the private garage rooftop (2025) offers easy access to a blank canvas rooftop oasis-ready for your dream deck or turf setup. Enjoy not one but two incredible outdoor spaces: a large deck off the family room and full private roof rights to the garage rooftop. The building has also seen key updates, including a sump pump with backup system and check valve (2023), enhanced landscaping with pavers, fresh sod, and tree installation (2024). Tucked away on a quiet, tree-lined street yet just steps from the vibrant shops, restaurants, and nightlife of Andersonville. A commuter's dream with easy access to the Ravenswood Metra, Argyle Red Line, CTA bus routes (36 & 22), and Divvy bikes. Garage parking included. This is Andersonville living at its finest-don't miss this unique opportunity!

    Zillow last checked:

    Listing updated:

    Listed by:

    Landon Heck 312-401-7110,

    Jameson Sotheby's Intl Realty,

    Meredith Beebe,

    Jameson Sotheby's Intl Realty

    Bought with:

    Ryan Douglas Wells

    Keller Williams ONEChicago

    Source: MRED as distributed by MLS GRID,MLS#: 12333449MLS Logo

    Facts & features

    Interior

    Bedrooms & bathrooms
    • Bedrooms: 4
    • Bathrooms: 4
    • Full bathrooms: 3
    • 1/2 bathrooms: 1
    Rooms
    • Room types: Terrace, Walk In Closet
    Primary bedroom
    • Features: Flooring (Carpet), Bathroom (Full, Double Sink, Tub & Separate Shwr)
    • Level: Basement
    • Area: 240 Square Feet
    • Dimensions: 16X15
    Bedroom 2
    • Features: Flooring (Carpet)
    • Level: Basement
    • Area: 120 Square Feet
    • Dimensions: 12X10
    Bedroom 3
    • Features: Flooring (Carpet)
    • Level: Basement
    • Area: 120 Square Feet
    • Dimensions: 12X10
    Bedroom 4
    • Features: Flooring (Carpet)
    • Level: Basement
    • Area: 120 Square Feet
    • Dimensions: 12X10
    Dining room
    • Features: Flooring (Wood Laminate)
    • Level: Main
    • Dimensions: COMBO
    Family room
    • Features: Flooring (Wood Laminate)
    • Level: Main
    • Area: 320 Square Feet
    • Dimensions: 20X16
    Kitchen
    • Features: Kitchen (Eating Area-Breakfast Bar, Eating Area-Table Space, Island, Custom Cabinetry, Granite Counters, SolidSurfaceCounter, Updated Kitchen), Flooring (Wood Laminate)
    • Level: Main
    • Area: 135 Square Feet
    • Dimensions: 15X9
    Laundry
    • Features: Flooring (Ceramic Tile)
    • Level: Basement
    • Area: 12 Square Feet
    • Dimensions: 4X3
    Living room
    • Features: Flooring (Wood Laminate)
    • Level: Main
    • Area: 336 Square Feet
    • Dimensions: 21X16
    Other
    • Level: Main
    • Area: 289 Square Feet
    • Dimensions: 17X17
    Walk in closet
    • Level: Main
    • Area: 35 Square Feet
    • Dimensions: 7X5
    Heating
    • Natural Gas, Forced Air
    Cooling
    • Central Air
    Appliances
    • Included: Range, Microwave, Dishwasher, Refrigerator, Washer, Dryer, Disposal, Stainless Steel Appliance(s), Range Hood, Gas Cooktop, Gas Oven
    • Laundry: Washer Hookup, Main Level, In Unit, Laundry Closet
    Features
    • 1st Floor Bedroom, 1st Floor Full Bath, Walk-In Closet(s), Open Floorplan, Dining Combo, Granite Counters
    • Flooring: Laminate
    • Windows: Screens
    • Basement: Finished,Full
    • Number of fireplaces: 1
    • Fireplace features: Electric, Living Room
    Interior area
    • Total structure area: 0

    Property

    Parking
    • Total spaces: 1
    • Parking features: Off Alley, Garage Door Opener, Garage, On Site, Garage Owned, Detached
    • Garage spaces: 1
    • Has uncovered spaces: Yes
    Accessibility
    • Accessibility features: No Disability Access
    Features
    • Patio & porch: Deck
    • Exterior features: Balcony
    Details
    • Parcel number: 14083070240000
    • Special conditions: None

    Construction

    Type & style
    • Home type: Condo
    • Property subtype: Condominium, Single Family Residence
    Materials
    • Brick
    Condition
    • New construction: No
    • Year built: 2022

    Utilities & green energy

    • Electric: Circuit Breakers
    • Sewer: Public Sewer
    • Water: Lake Michigan

    Community & HOA

    HOA
    • Has HOA: Yes
    • Services included: Water, Parking, Insurance, Exterior Maintenance, Scavenger
    • HOA fee: $215 monthly
    Location
    • Region: Chicago

    Financial & listing details

    • Tax assessed value: $778,220
    • Date on market: 4/14/2025
    • Listing terms: Conventional
    • Ownership: Condo

    Price history

    DateEventPrice
    5/19/2025Sold$902,000+6.1%
    Source: MRED as distributed by MLS GRID #12333449 Report a problem
    4/21/2025Contingent$850,000
    Source: MRED as distributed by MLS GRID #12333449 Report a problem
    4/14/2025Listed for sale$850,000+13.3%
    Source: MRED as distributed by MLS GRID #12333449 Report a problem
    6/9/2022Sold$750,000
    Source: MRED as distributed by MLS GRID #11412877 Report a problem
    5/23/2022Contingent$750,000
    Source: MRED as distributed by MLS GRID #11412877 Report a problem
    5/23/2022Listed for sale$750,000
    Source: MRED as distributed by MLS GRID #11412877 Report a problem

    Public tax history

    YearProperty taxesTax assessment
    2024-- $77,822 +5%
    2023$15,641 $74,131
    Find assessor info on the county website

    Neighborhood: Uptown

    Nearby schools

    GreatSchools rating
    Schools provided by the listing agent
    • District: 299

    Source: MRED as distributed by MLS GRID. This data may not be complete. We recommend contacting the local school district to confirm school assignments for this home.

    Get a cash offer in 3 minutes
    Find out how much your home could sell for in as little as 3 minutes with a no-obligation cash offer.
    Estimated market value
    $1,897,400
    Get a cash offer in 3 minutes
    Find out how much your home could sell for in as little as 3 minutes with a no-obligation cash offer.
    Estimated market value
    $1,897,400