Skip main navigation
Closed
  • $650,000

    1462 W Winnemac Ave #2, Chicago, IL 60640

    2beds
    --sqft
    Condominium, Single Family Residence
    Built in 2022
    -- sqft lot
    $689,300 Zestimate®
    $--/sqft
    $3,814 Estimated rent

    Home value

    $689,300

    $613,000 - $772,000

    $3,814/mo

    Zestimate® history
    Loading
    Loading...

    Owner options

    List your home for rent

    $3,814/mo

    Rent Zestimate®

    Find your next renter with Zillow Rental Manager. Plus, with online applications, you can quickly screen prospective tenants – for free.

    Learn more

    $3,814/mo

    Rent Zestimate®

    Refinance and save

    $3,991/mo

    Est. payment

    Refinancing to a lower rate could help reduce your monthly payments and save thousands over the life of the loan.

    See today's rates

    $3,991/mo

    Est. payment

    Explore your selling options

    Work with a Zillow partner agent

    Leverage their expertise and Zillow's premium Showcase listings to get your home seen by more buyers.

    Get started

    List with your own agent

    Get your home in front of millions of buyers by listing it on Zillow.

    Learn how to do it

    Sell it yourself

    Take full control of how buyers see your home on Zillow by listing For Sale by Owner (FSBO).

    List your home

    What's special

    Electric fireplaceModern clean linesSleek stonesHigh contrast dark finishesWarm style woodsOffice nookLarge peninsula
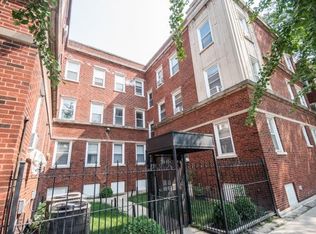
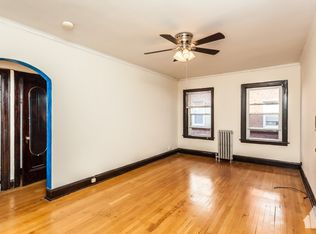
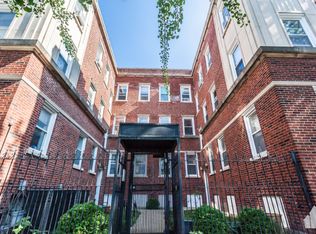
    Tired of touring only vintage condos in Andersonville and Uptown? You will love this modern, new construction, extra-wide 2 bedroom (+ office nook), 2 bathroom home situated on a quiet tree-lined street off bustling Clark St. in red-hot Andersonville. Modern, clean lines in this black and white palette are both timeless and classic. Warm style woods, high contrast dark finishes, and sleek stones create a cozy, modern, and chic aesthetic. Jaw-dropping floor to ceiling south-facing European "tilt and turn" casement windows beam sunlight throughout the main living area of the home. An electric fireplace complements a cozy and relaxing living room. The chef's kitchen includes quartz countertops with a large peninsula offering abundant space to cook and entertain, Bosch appliances plus wine fridge, and plenty of storage space. An office nook off the main living area with a south facing window provides an efficient work from home station. The main suite offers a built out walk-in closet with several drawers, while the en-suite features a floating double vanity, large floor and shower tiles, and carefully selected luxury finishes. A large covered private back deck provides a quiet sanctuary. One large garage parking space included. The home is within walking distance to several public transit lines: including the Ravenswood Metra, the Argyle CTA Red Line station, the 36 and 22 CTA bus routes, and a Divvy location on the south-west corner of the street. Andersonville, rich in Swedish heritage and voted the second coolest neighborhood in the world by TimeOut magazine, is renowned for its eclectic mix of independent shops, charming boutiques, and diverse eateries, offering residents a truly unique urban village experience. Walk from this beautiful home to all that Andersonville has to offer: Hopleaf, Pizza Lobo, Jeni's Ice Cream, Meetinghouse, Marty's Martini Bar, Tala House, Gethsemane Garden Center and so much more!

    Zillow last checked:

    Listing updated:

    Listed by:

    Roman Patzner 773-698-6648,

    Fulton Grace Realty

    Bought with:

    Roman Patzner

    Fulton Grace Realty

    Source: MRED as distributed by MLS GRID,MLS#: 12343119MLS Logo

    Facts & features

    Interior

    Bedrooms & bathrooms
    • Bedrooms: 2
    • Bathrooms: 2
    • Full bathrooms: 2
    Rooms
    • Room types: Balcony/Porch/Lanai, Office
    Primary bedroom
    • Features: Flooring (Wood Laminate), Bathroom (Full, Double Sink, Shower Only)
    • Level: Main
    • Area: 168 Square Feet
    • Dimensions: 14X12
    Bedroom 2
    • Features: Flooring (Wood Laminate)
    • Level: Main
    • Area: 120 Square Feet
    • Dimensions: 12X10
    Balcony porch lanai
    • Level: Main
    • Area: 420 Square Feet
    • Dimensions: 20X21
    Dining room
    • Features: Flooring (Wood Laminate)
    • Level: Main
    • Dimensions: COMBO
    Kitchen
    • Features: Kitchen (Eating Area-Breakfast Bar, Eating Area-Table Space, Island, Custom Cabinetry, Granite Counters, SolidSurfaceCounter, Updated Kitchen), Flooring (Wood Laminate)
    • Level: Main
    • Area: 170 Square Feet
    • Dimensions: 10X17
    Laundry
    • Level: Main
    • Area: 15 Square Feet
    • Dimensions: 5X3
    Living room
    • Features: Flooring (Wood Laminate)
    • Level: Main
    • Area: 420 Square Feet
    • Dimensions: 20X21
    Office
    • Features: Flooring (Wood Laminate)
    • Level: Main
    • Area: 16 Square Feet
    • Dimensions: 4X4
    Heating
    • Natural Gas, Forced Air
    Cooling
    • Central Air
    Appliances
    • Included: Range, Microwave, Dishwasher, Refrigerator, Washer, Dryer, Disposal, Stainless Steel Appliance(s), Wine Refrigerator, Gas Cooktop, Gas Oven
    • Laundry: Washer Hookup, Main Level, In Unit, Laundry Closet
    Features
    • 1st Floor Bedroom, 1st Floor Full Bath, Walk-In Closet(s), Open Floorplan
    • Flooring: Laminate
    • Windows: Screens
    • Basement: None
    • Number of fireplaces: 1
    • Fireplace features: Electric, Living Room
    Interior area
    • Total structure area: 0

    Property

    Parking
    • Total spaces: 1
    • Parking features: Off Alley, Garage Door Opener, Garage, On Site, Garage Owned, Detached
    • Garage spaces: 1
    • Has uncovered spaces: Yes
    Accessibility
    • Accessibility features: No Disability Access
    Features
    • Patio & porch: Deck
    • Exterior features: Balcony
    Details
    • Parcel number: 14083070531002
    • Special conditions: None

    Construction

    Type & style
    • Home type: Condo
    • Property subtype: Condominium, Single Family Residence
    Materials
    • Brick
    Condition
    • New construction: No
    • Year built: 2022

    Utilities & green energy

    • Sewer: Public Sewer
    • Water: Lake Michigan

    Community & HOA

    HOA
    • Has HOA: Yes
    • Services included: Water, Parking, Insurance, Exterior Maintenance, Scavenger
    • HOA fee: $165 monthly
    Location
    • Region: Chicago

    Financial & listing details

    • Tax assessed value: $555,280
    • Annual tax amount: $11,160
    • Date on market: 5/5/2025
    • Listing terms: Conventional
    • Ownership: Condo

    Price history

    DateEventPrice
    6/5/2025Sold$650,000-3.7%
    Source: MRED as distributed by MLS GRID #12343119 Report a problem
    5/12/2025Contingent$675,000
    Source: MRED as distributed by MLS GRID #12343119 Report a problem
    5/5/2025Listed for sale$675,000+22.6%
    Source: MRED as distributed by MLS GRID #12343119 Report a problem
    7/7/2022Sold$550,500+4.9%
    Source: MRED as distributed by MLS GRID #11346652 Report a problem
    4/26/2022Contingent$525,000
    Source: MRED as distributed by MLS GRID #11346652 Report a problem
    4/13/2022Price change$525,000-4.5%
    Source: MRED as distributed by MLS GRID #11346652 Report a problem
    3/30/2022Listed for sale$550,000
    Source: MRED as distributed by MLS GRID #11346652 Report a problem

    Public tax history

    YearProperty taxesTax assessment
    2024-- $55,528 +5%
    2023$11,160 $52,895
    Find assessor info on the county website

    Neighborhood: Uptown

    Nearby schools

    GreatSchools rating
    Schools provided by the listing agent
    • Elementary: Mccutcheon Elementary School
    • Middle: Mccutcheon Elementary School
    • High: Senn High School
    • District: 299

    Source: MRED as distributed by MLS GRID. This data may not be complete. We recommend contacting the local school district to confirm school assignments for this home.

    Get a cash offer in 3 minutes
    Find out how much your home could sell for in as little as 3 minutes with a no-obligation cash offer.
    Estimated market value
    $689,300
    Get a cash offer in 3 minutes
    Find out how much your home could sell for in as little as 3 minutes with a no-obligation cash offer.
    Estimated market value
    $689,300