Skip main navigation
Off market
  • $1,012,800

    1462 Winter Park, Statham, GA 30666

    4beds
    --baths
    --sqft
    Single Family Residence
    Built in 2015
    0.29 Acres Lot
    $1,012,800 Zestimate®
    $--/sqft
    $3,620 Estimated rent

    Home value

    $1,012,800

    $790,000 - $1.29M

    $3,620/mo

    Zestimate® history
    Loading
    Loading...

    Owner options

    List your home for rent

    $3,620/mo

    Rent Zestimate®

    Find your next renter with Zillow Rental Manager. Plus, with online applications, you can quickly screen prospective tenants – for free.

    Learn more

    $3,620/mo

    Rent Zestimate®

    Refinance and save

    $8,275/mo

    Est. payment

    Refinancing to a lower rate could help reduce your monthly payments and save thousands over the life of the loan.

    See today's rates

    $8,275/mo

    Est. payment

    Explore your selling options

    Work with a Zillow partner agent

    Leverage their expertise and Zillow's premium Showcase listings to get your home seen by more buyers.

    Get started

    List with your own agent

    Get your home in front of millions of buyers by listing it on Zillow.

    Learn how to do it

    Sell it yourself

    Take full control of how buyers see your home on Zillow by listing For Sale by Owner (FSBO).

    List your home

    What's special

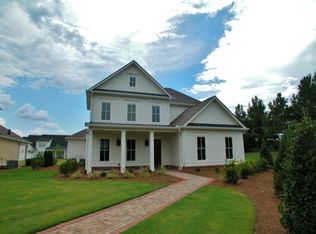
    NEW 4 bdrm 3 1/2 ba craftsman in GA CLUB under $500, 000. N. Oconee schools, Country Club living. Open floor plan w/white custom cabs, large granite island, Butlers pantry w/wine chiller, formal dining w/wainscoting, large great room w/fireplace, wood beams, lots of light. Oversized screened porch, Master on main w/spa like bath inc. walk in shower, sep. tub, double vanities.3 spacious bdrms up all w/ private bath access. Custom wood shelving in all bdrm closets. Custom trim throughout, beautiful hardwood floors, 3 car garage off spacious mud/laundry rm w/ laundry sink

    This property is off market, which means it's not currently listed for sale or rent on Zillow. This may be different from what's available on other websites or public sources.

    Zillow last checked:

    Listing updated:

    Listed by:

    Sarah Lee,

    eXp Realty Associates, LLC,

    Daniel Taylor,

    eXp Realty Associates, LLC

    Bought with:

    Sarah Lee, 366323

    eXp Realty Associates, LLC

    Source: eXp Realty,MLS#: 5971596

    Facts & features

    Interior

    Bedrooms & bathrooms
    • Bedrooms: 4
    • Full bathrooms: 3
    • 1/2 bathrooms: 1
    • Main level bathrooms: 1
    • Main level bedrooms: 1
    Heating
    • Electric, Forced Air, Heat Pump
    Cooling
    • Ceiling Fan(s), Central Air, Heat Pump
    Appliances
    • Included: Dishwasher, Disposal, ENERGY STAR Qualified Appliances, Gas Range, Microwave, Refrigerator, Tankless Water Heater, Other
    • Laundry: Laundry Room, Main Level
    Features
    • Beamed Ceilings, Double Vanity, Entrance Foyer, High Ceilings 10 ft Main
    • Basement: None
    • Number of fireplaces: 1
    • Fireplace features: Family Room, Gas Log, Gas Starter
    • Common walls with other units/homes: No Common Walls
    Interior area
    • Total structure area: 2,917

    Property

    Parking
    • Total spaces: 3
    • Parking features: Attached, Garage, Garage Door Opener, Kitchen Level, Level Driveway
    • Garage spaces: 3
    • Has uncovered spaces: Yes
    Accessibility
    • Accessibility features: Accessible Entrance
    Features
    • Levels: Two
    • Patio & porch: Covered, Enclosed, Front Porch, Patio, Screened
    • Exterior features: Other
    • Pool features: None
    • Fencing: Fenced
    • Body of water: None
    Lot
    • Size: 0.29 Acres
    • Features: Landscaped, Level
    Details
    • Additional structures: None
    • Parcel number: B 01N 014
    • Other equipment: Irrigation Equipment

    Construction

    Type & style
    • Home type: SingleFamily
    • Architectural style: Craftsman
    • Property subtype: Single Family Residence
    Materials
    • Frame
    • Roof: Shingle
    Condition
    • New Construction
    • New construction: Yes
    • Year built: 2015
    Details
    • Warranty included: Yes

    Utilities & green energy

    • Sewer: Public Sewer
    • Water: Public
    • Utilities for property: None
    Green energy
    • Energy efficient items: Insulation, Thermostat

    Community & neighborhood

    Security
    • Security features: Security Gate
    Community
    • Community features: Clubhouse, Country Club, Fitness Center, Gated, Golf, Homeowners Assoc, Playground, Pool, Restaurant, Sidewalks, Street Lights, Tennis Court(s)
    Location
    • Region: Statham
    • Subdivision: The Georgia Club

    HOA & financial

    HOA
    • Has HOA: No
    • HOA fee: $2,237 annually
    • Services included: Security

    Other

    Other facts
    • Available date: 02/15/2018
    • Road surface type: Paved

    Price history

    DateEventPrice
    6/27/2018Sold$479,900
    Source: eXp Realty #101569703 Report a problem

    Public tax history

    Tax history is unavailable.

    Neighborhood: 30666

    Nearby schools

    GreatSchools rating
    Schools provided by the listing agent
    • Elementary: Rocky Branch
    • Middle: Malcom Bridge
    • High: North Oconee

    Source: eXp Realty. This data may not be complete. We recommend contacting the local school district to confirm school assignments for this home.

    Get a cash offer in 3 minutes
    Find out how much your home could sell for in as little as 3 minutes with a no-obligation cash offer.
    Estimated market value
    $1,012,800
    Get a cash offer in 3 minutes
    Find out how much your home could sell for in as little as 3 minutes with a no-obligation cash offer.
    Estimated market value
    $1,012,800