Skip main navigation
Off market
Street View
  • $1,233,600

    14620 36th Ave SE, Mill Creek, WA 98012

    5beds
    3baths
    3,613sqft
    SingleFamily
    Built in 2004
    4,791 Square Feet Lot
    $1,233,600 Zestimate®
    $341/sqft
    $4,046 Estimated rent

    Home value

    $1,233,600

    $1.16M - $1.31M

    $4,046/mo

    Zestimate® history
    Loading
    Loading...

    Owner options

    List your home for rent

    $4,046/mo

    Rent Zestimate®

    Find your next renter with Zillow Rental Manager. Plus, with online applications, you can quickly screen prospective tenants – for free.

    Learn more

    $4,046/mo

    Rent Zestimate®

    Refinance and save

    $7,636/mo

    Est. payment

    Refinancing to a lower rate could help reduce your monthly payments and save thousands over the life of the loan.

    See today's rates

    $7,636/mo

    Est. payment

    Explore your selling options

    Work with a Zillow partner agent

    Leverage their expertise and Zillow's premium Showcase listings to get your home seen by more buyers.

    Get started

    List with your own agent

    Get your home in front of millions of buyers by listing it on Zillow.

    Learn how to do it

    Sell it yourself

    Take full control of how buyers see your home on Zillow by listing For Sale by Owner (FSBO).

    List your home

    What's special

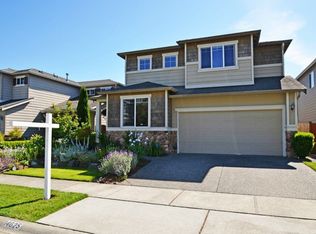
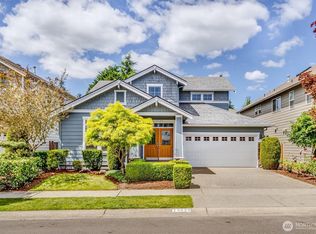
    Stunning Newberry floor plan (5 Br or 4 Br + huge Bonus Rm with balcony, Den, 3.25 Baths - 3,613sf) in absolutely immaculate condition. Two story entry with dramatic circular staircase(wrought iron balusters), extensive use of hardwoods, dream kitchen (large center island, butler's pantry, SS appliances & cherry cabinets), exquisite mill work, luxurious formal areas, generous master suite with spacious W/I closet & 5 pc bath, fully fenced easy care yard, 2 community parks & 6 acre of open space. *Contemporary & Refined Design - Open & Seamless Floor Plan (Built 2004) *Spacious 5 Br (or 4 Br + Huge Bonus Rm), Main Floor Den, 3.25 Baths - 3,613 sf *2 Story Grand Foyer with Focal Spiral Staircase (Wrought Iron Balusters) *Luxurious Formal Areas Complete with Mill Work & Recessed Ceilings *Gleaming Hardwoods, Soothing Colors, Quality Window Treatments *Inviting Epicurean Kitchen - Granite Tile Counters, Cherry Finish Cabinets *Huge Center Island (New Gas Cooktop), Nook, W/I Pantry, SS Appliances *Warm Family Room Centered Around Cozy Tile Surround Gas Fireplace *Sumptuous Master Suite - Vaulted Ceilings, 5 Pc Bath (Tile Flooring), Walk In Closet *Large Bedrooms with Jack & Jill Bathroom, Oversized Bonus Room with Balcony *Impeccably Maintained - AHS 1 Year Home Warranty Included *Manicured Yard (Level Lot), Tandem 3 Car Garage, Facing Park/Open Area *Impressive Facade with Covered Front Porch & Attractive Stone & Stucco Accents *Enjoy All The Amenities Mill Creek Offers - Shopping, Schools, Parks, Trails Culmination of Size, Quality, Location, Style & Value - Move in Ready!

    This property is off market, which means it's not currently listed for sale or rent on Zillow. This may be different from what's available on other websites or public sources.

    Facts & features

    Interior

    Bedrooms & bathrooms
    • Bedrooms: 5
    • Bathrooms: 3.25
    Heating
    • Forced air
    Appliances
    • Included: Dishwasher, Dryer, Garbage disposal, Microwave, Range / Oven, Refrigerator, Washer
    Features
    • Flooring: Hardwood, Linoleum / Vinyl
    • Has fireplace: Yes
    • Fireplace features: masonry
    Interior area
    • Total interior livable area: 3,613 sqft

    Property

    Parking
    • Parking features: Garage - Attached
    Features
    • Exterior features: Stone, Stucco, Cement / Concrete
    • Has view: Yes
    • View description: Territorial
    Lot
    • Size: 4,791 Square Feet
    Details
    • Parcel number: 01000200002500

    Construction

    Type & style
    • Home type: SingleFamily
    Materials
    • Wood
    • Foundation: Crawl/Raised
    • Roof: Composition
    Condition
    • Year built: 2004

    Community & HOA

    Location
    • Region: Mill Creek

    Financial & listing details

    • Price per square foot: $341/sqft
    • Tax assessed value: $1,023,300
    • Annual tax amount: $9,359

    Price history

    DateEventPrice
    7/29/2011Sold$478,000-8.6%$132/sqft
    Source: NWMLS as distributed by MLS GRID #217717 Report a problem
    5/26/2011Pending sale$523,000$145/sqft
    Source: John L Scott Real Estate #217717 Report a problem
    5/7/2011Listed for sale$523,000+13.9%$145/sqft
    Source: John L Scott Real Estate #217717 Report a problem
    8/5/2004Sold$459,170$127/sqft
    Source: Public Record Report a problem

    Public tax history

    YearProperty taxesTax assessment
    2024$9,359 +7.5%$1,023,300 +6%
    2023$8,704 -12%$965,100 -17.7%
    2022$9,891 +27%$1,172,900 +35.5%
    2021$7,785 +2.7%$865,400 +12.7%
    2020$7,577 -5.6%$767,700 +6.7%
    2019$8,026 $719,300 +6%
    2018-- $678,600 +27.9%
    2017$7,172 +40.4%$530,600 +20.6%
    2016$5,109 $439,900 +2.3%
    2015$5,109 -0.3%$430,000 +12.3%
    2013$5,123 $383,000
    2012-- --
    2011-- --
    2010-- --
    Find assessor info on the county website

    Neighborhood: 98012

    Nearby schools

    GreatSchools rating
    Schools provided by the listing agent
    • Elementary: Penny Creek Elem
    • Middle: Gateway Mid
    • High: Henry M. Jackson Hig

    Source: The MLS. This data may not be complete. We recommend contacting the local school district to confirm school assignments for this home.

    Get a cash offer in 3 minutes
    Find out how much your home could sell for in as little as 3 minutes with a no-obligation cash offer.
    Estimated market value
    $1,233,600
    Get a cash offer in 3 minutes
    Find out how much your home could sell for in as little as 3 minutes with a no-obligation cash offer.
    Estimated market value
    $1,233,600