Skip main navigation
Off market
  • $258,300

    14620 Bayes Ave, Lakewood, OH 44107

    3beds
    1baths
    1,139sqft
    SingleFamily
    Built in 1918
    6,240 Square Feet Lot
    $258,300 Zestimate®
    $227/sqft
    $1,874 Estimated rent

    Home value

    $258,300

    $235,000 - $284,000

    $1,874/mo

    Zestimate® history
    Loading
    Loading...

    Owner options

    List your home for rent

    $1,874/mo

    Rent Zestimate®

    Find your next renter with Zillow Rental Manager. Plus, with online applications, you can quickly screen prospective tenants – for free.

    Learn more

    $1,874/mo

    Rent Zestimate®

    Refinance and save

    $1,823/mo

    Est. payment

    Refinancing to a lower rate could help reduce your monthly payments and save thousands over the life of the loan.

    See today's rates

    $1,823/mo

    Est. payment

    Explore your selling options

    Work with a Zillow partner agent

    Leverage their expertise and Zillow's premium Showcase listings to get your home seen by more buyers.

    Get started

    List with your own agent

    Get your home in front of millions of buyers by listing it on Zillow.

    Learn how to do it

    Sell it yourself

    Take full control of how buyers see your home on Zillow by listing For Sale by Owner (FSBO).

    List your home

    What's special

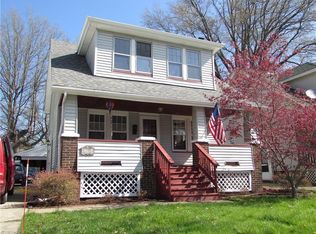
    Now priced $5,000 below the real estate tax assessment value and more than $3,000 below the estimated market value, 14620 BAYES AVENUE has consistently increased in value, month-over-month, for the last 8 months. The nearest comparable 3-BR single family home, (at 14516 Bayes Ave in Lakewood), is for sale at $119,000; $19,100 MORE than this home's price. It is a 3-bedroom, 1-bath homestead located in the stable, quiet neighborhood of South Lakewood, Ohio. The home is a gardener's delight on a deep 6,240 sqft plot of land. The home is a single-family, 2-story, colonial-style structure. 18 new energy-efficient, double-pane replacement windows and 6 new glass-block windows have recently been installed throughout the home. Another major improvement to the property is the newer, over-sized "2 1/2-car" garage. Its 500 square feet of floor space comfortably accommodates 2 cars. There is plenty of room for auto and hobby shop, shelving, lawn care equipment and lawn furniture. The rafter area provides for more overhead storage, plus, the garage has an automatic garage-door opening system with 2 remote-control units. There are ample overhead lighting fixtures and 16 electrical outlets in the garage, too! The recent bathroom restoration includes a new, 3-panel mirrored medicine cabinet, over-vanity light bar, new overhead light fixture in the tub/shower, new shower surround, complete tub/shower plumbing, faux marble tile flooring & sub-flooring, plaster wall replacement, walnut baseboards, toilet flex water service line and fresh paint. The living room features a fireplace with a faux, cast-iron stove which is also an electric space-heater insert. A large, heirloom wall mirror hangs above the classic, colonial fireplace surround and mantle. The adjacent formal dining room is large enough to seat 8-12 family members and guests. The house has a big front porch, a bright eat-in kitchen nook and a private deck/balcony off the 2nd floor. The big backyard's many garden beds are ideal for growing flowers, herbs and vegetables. And, corn-roasts, barbeques and clam-bakes await the pleasure of the new home-owners here. The full, dry basement has a newer asphalt floor. The clothes washer, laundry tub, gas furnace and hot water heater are all easy to get to, use and maintain. Plus, there are two separate but adjacent rooms in the basement for cold storage, wine cellar and/or potential Swedish sauna use. There is room in the basement for the potential installation of an added 1/2-bath. The home has updated electrical wiring throughout, including a newer breaker box and individual circuit breaker switches for every room/area in the house, external yard lighting and garage. The attic has a new, ¾-inch yellow pine sheathing floor and has the potential for being finished into added living space. The room dimensions are: Living Room - 15'8"X12', Dining Room - 12'8"X10'6", Kitchen - 9'8"X8'8", Eat-In Nook - 9'6"X8', Bedroom #1 - 11'4"X9'4", Bedroom #2 - 13'X9'4", Bedroom #3 - 9'6"X9', Bathroom - 6'X6', Front Porch - 21'4"X8', 2nd Floor Porch/Balcony - 11'X8'6", Basement - 24'X18', Attic Floor - 24'X18', Garage - 23'4"X21'4". Neighborhood Description Lakewood's crown jewel is the Lakewood City School District which boasts several newly-built, expanded and remodeled buildings. It offers a well-funded and highly-reputed public school experience for students of all ages. Grocery stores, gas stations, pharmacies, great local restaurants, big box shopping, a new YMCA and a newly-expanded city library are all readily accessible from this locale. There are swimming pools at Lakewood City parks and Metro Parks golf courses and boat docks to take advantage of, as well. The Cleveland Clinic/Lakewood Hospital, EMS, main fire station, police station and city hall are only minutes away. A short drive will find you enjoying major league sports teams, art and civic institutions such as The Cleveland Orchestra and Rock and Roll Hall of Fame and Museum!

    This property is not currently displayed as for sale or rent on Zillow. This may be different from what's on other websites or public sources.

    Facts & features

    Interior

    Bedrooms & bathrooms
    • Bedrooms: 3
    • Bathrooms: 1
    Heating
    • Forced air, Gas
    Cooling
    • None
    Appliances
    • Included: Range / Oven, Refrigerator, Washer
    Features
    • Flooring: Tile, Carpet, Hardwood, Linoleum / Vinyl
    • Basement: Unfinished
    • Has fireplace: Yes
    Interior area
    • Total interior livable area: 1,139 sqft

    Property

    Parking
    • Total spaces: 2
    • Parking features: Garage - Detached
    Features
    • Exterior features: Stone, Vinyl, Metal
    Lot
    • Size: 6,240 Square Feet
    Details
    • Parcel number: 31420096

    Construction

    Type & style
    • Home type: SingleFamily
    • Architectural style: Colonial
    Materials
    • Roof: Asphalt
    Condition
    • Year built: 1918

    Community & HOA

    Location
    • Region: Lakewood

    Financial & listing details

    • Price per square foot: $227/sqft
    • Tax assessed value: $228,300
    • Annual tax amount: $5,122

    Price history

    DateEventPrice
    2/28/2013Sold$90,000-9.9%$79/sqft
    Source: MLS Now #3367715 Report a problem
    1/19/2013Pending sale$99,900$88/sqft
    Source: Keller Williams Realty Greater Cleveland West #3367715 Report a problem
    8/6/2012Listed for sale$99,900-9.1%$88/sqft
    Source: Owner Report a problem
    6/19/2012Listing removed$109,900$96/sqft
    Source: Owner Report a problem
    1/9/2012Price change$109,900+9.9%$96/sqft
    Source: Chase Group @ Keller Williams Realty Report a problem
    12/15/2011Price change$100,000-9.1%$88/sqft
    Source: Owner Report a problem
    12/4/2011Price change$110,000-3.4%$97/sqft
    Source: Owner Report a problem
    8/4/2011Price change$113,900-4.2%$100/sqft
    Source: Howard Hanna - Rocky River #3244111 Report a problem
    7/10/2011Price change$118,900-0.8%$104/sqft
    Source: Howard Hanna - Rocky River #3244111 Report a problem
    4/2/2011Price change$119,900-3.7%$105/sqft
    Source: RE/MAX PROS #3193311 Report a problem
    3/17/2011Price change$124,500-4.2%$109/sqft
    Source: RE/MAX PROS #3193311 Report a problem
    3/4/2011Price change$130,000+4.4%$114/sqft
    Source: RE/MAX PROS #3193311 Report a problem
    2/25/2011Price change$124,500-4.2%$109/sqft
    Source: RE/MAX Pros #3193311 Report a problem
    2/18/2011Listed for sale$130,000$114/sqft
    Source: RE/MAX Pros #3193311 Report a problem
    1/9/2011Listing removed$130,000$114/sqft
    Source: Reachoo LLC Report a problem
    1/7/2011Listed for sale$130,000$114/sqft
    Source: RE/MAX Pros #3193311 Report a problem

    Public tax history

    YearProperty taxesTax assessment
    2025$5,122 -0.2%$79,910
    2024$5,132 +4.5%$79,910 +24.8%
    2023$4,912 +6%$64,020 +4.3%
    2022$4,635 +1%$61,360
    2021$4,588 +12.8%$61,360 +29%
    2020$4,069 -0.4%$47,570 +0%
    2019$4,086 +2.6%$47,560 0%
    2018$3,982 +13.2%$47,570 +24.6%
    2017$3,519 +0.7%$38,190
    2016$3,495 $38,190
    2015$3,495 -0.1%$38,190 +4%
    2014$3,497 +1.1%$36,720
    2013$3,460 +7.5%$36,720
    2012$3,218 -35%$36,720 -3.7%
    2011$4,955 +1474.7%$38,120
    2010$315 -85.8%$38,120
    2009$2,218 -3.3%$38,120 -6%
    2008$2,294 +1.5%$40,570
    2007$2,261 -16.4%$40,570 +6.1%
    2006$2,704 +3.6%$38,220 +9.4%
    2005$2,611 +1%$34,930
    2004$2,586 +8.3%$34,930
    2003$2,388 -39.8%$34,930 +13.8%
    2001$3,966 -0.1%$30,700
    2000$3,970 $30,700
    Find assessor info on the county website

    Neighborhood: 44107

    Nearby schools

    GreatSchools rating
    Schools provided by the listing agent
    • Elementary: Roosevelt Elementary School
    • Middle: Harding Middle School
    • High: Lakewood High School
    • District: Lakewood CSD

    Source: The MLS. This data may not be complete. We recommend contacting the local school district to confirm school assignments for this home.

    Get a cash offer in 3 minutes
    Find out how much your home could sell for in as little as 3 minutes with a no-obligation cash offer.
    Estimated market value
    $258,300
    Get a cash offer in 3 minutes
    Find out how much your home could sell for in as little as 3 minutes with a no-obligation cash offer.
    Estimated market value
    $258,300