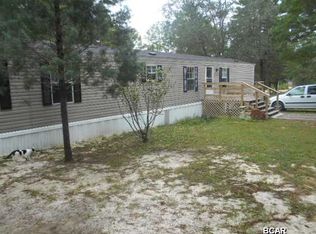
CURRENTLY UNDER CONTRACT, SELLER WILL CONSIDER BACKUP OFFERS - MOVE-IN READY HOME PLUS GARAGE AND WORKSHOP - 1.34 ACRE PROPERTY! The interior of this well maintained home features 3 bedrooms, 2 baths, a semi-open floor plan with split bedrooms (great for entertaining), a spacious living room with fireplace, ample natural light, and an interior laundry room. The dining room is open to the kitchen which boasts plenty of counter and cabinet space, white appliances, and an XL walk-in pantry. The master bedroom has a walk-in closet and can accommodate King Size furniture. The adjoining master bath has a soaking tub, double vanity, and separate shower. The other 2 bedrooms have walk-in closets and share a hall bath with shower/tub combo. The exterior features a newer roof, an easy maintenance exterior, a covered front porch, a detached 2 car garage with an adjoining workshop, and a back open and covered sitting area. Come live the quiet life in a country setting yet be around 15 minutes to town! Call today for a private preview. Measurements approximate.
Sold for $208,000
$208,000
14620 Bonnie Girls Way, Southport, FL 32409
3beds
1,740sqft
Manufactured Home, Single Family Residence
Built in 2005
1.34 Acres Lot
$238,300 Zestimate®
$120/sqft
$1,571 Estimated rent
Home value
$238,300
$224,000 - $253,000
$1,571/mo
Zestimate® history
Owner options
List your home for rent
$1,571/mo
Rent Zestimate®
Find your next renter with Zillow Rental Manager. Plus, with online applications, you can quickly screen prospective tenants – for free.
$1,571/mo
Rent Zestimate®
Refinance and save
$1,422/mo
Est. payment
Refinancing to a lower rate could help reduce your monthly payments and save thousands over the life of the loan.
$1,422/mo
Est. payment
Explore your selling options
Work with a Zillow partner agent
Leverage their expertise and Zillow's premium Showcase listings to get your home seen by more buyers.
Get startedList with your own agent
Get your home in front of millions of buyers by listing it on Zillow.
Learn how to do itSell it yourself
Take full control of how buyers see your home on Zillow by listing For Sale by Owner (FSBO).
List your homeWhat's special
Master bedroomWalk-in closetAmple natural lightWalk-in closetsDouble vanityMaster bathCovered front porch
Zillow last checked:
Listing updated:
Listed by:
Kelli White Garrett 850-819-6423,
CENTURY 21 Commander Realty
Bought with:
Jolene Bryant, 3457306
LPT Realty LLC
Source: CPAR,MLS#: 749460 Originating MLS: Central Panhandle Association of REALTORS
Originating MLS: Central Panhandle Association of REALTORSFacts & features
Interior
Bedrooms & bathrooms
- Bedrooms: 3
- Bathrooms: 2
- Full bathrooms: 2
Rooms
- Room types: Bedroom, Dining Room, Kitchen, Living Room, Primary Bedroom
Primary bedroom
- Level: First
- Dimensions: 16.5 x 15
Bedroom
- Level: First
- Dimensions: 12.3 x 15
Bedroom
- Level: First
- Dimensions: 12.8 x 15
Dining room
- Level: First
- Dimensions: 11.6 x 15
Kitchen
- Description: Kitchen / Pantry
- Level: First
- Dimensions: 18.4 x 12
Living room
- Level: First
- Dimensions: 22.4 x 18
Heating
- Central, Electric
Cooling
- Central Air, Ceiling Fan(s)
Appliances
- Included: Electric Oven, Electric Range, Electric Water Heater
- Laundry: Washer Hookup, Dryer Hookup
Features
- Windows: Double Pane Windows
Interior area
- Total structure area: 1,740
- Total interior livable area: 1,740 sqft
Property
Parking
- Total spaces: 2
- Parking features: Garage - Attached
- Attached garage spaces: 2
Features
- Patio & porch: Deck, Covered, Porch
- Exterior features: Covered Patio, Deck
- Fencing: Partial
Lot
- Size: 1.34 Acres
- Dimensions: 75 x 385 x 240 x 365
Details
- Additional structures: Garage(s), Workshop
- Parcel number: 07464013221
Construction
Type & style
- Home type: MobileManufactured
- Architectural style: Manufactured Home
- Property subtype: Manufactured Home, Single Family Residence
Materials
- Vinyl Siding
- Roof: Composition,Shingle
Condition
- Year built: 2005
Utilities & green energy
- Utilities for property: Electricity Available
Community & HOA
Community
- Subdivision: No Named Subdivision
HOA
- Has HOA: No
Location
- Region: Southport
Financial & listing details
- Price per square foot: $120/sqft
- Tax assessed value: $174,091
- Annual tax amount: $334
- Date on market: 11/20/2023
- Cumulative days on market: 7 days
- Electric utility on property: Yes
- Road surface type: Dirt
Price history
| Date | Event | Price |
|---|---|---|
| 12/28/2023 | Sold | $208,000+4.1%$120/sqft |
Source:  CPAR #749460 Report a problem CPAR #749460 Report a problem | ||
| 11/29/2023 | Contingent | $199,900$115/sqft |
Source: CPAR #749460 Report a problem | ||
| 11/20/2023 | Listed for sale | $199,900$115/sqft |
Source: CPAR #749460 Report a problem | ||
Public tax history
| Year | Property taxes | Tax assessment |
|---|---|---|
| 2024 | $1,705 +364.4% | $174,091 +231.1% |
| 2023 | $367 +9.8% | $52,577 +3% |
| 2022 | $334 | $51,046 |
| 2021 | -- | -- |
| 2020 | $217 -1.9% | $39,739 -0.9% |
| 2019 | $221 | $40,118 -28.2% |
| 2018 | $221 -41.8% | $55,906 -2.9% |
| 2017 | $380 -4.3% | $57,560 -0.8% |
| 2016 | $398 -10% | $58,041 -4.1% |
| 2015 | $442 | $60,532 +3.7% |
| 2014 | $442 | $58,398 -11.5% |
| 2013 | -- | $65,968 |
| 2012 | -- | $65,968 -9.6% |
| 2011 | -- | $72,979 -4.2% |
| 2010 | -- | $76,142 -7.1% |
| 2009 | -- | $82,005 -6.4% |
| 2008 | -- | $87,623 +3% |
| 2007 | -- | $85,071 +2.5% |
| 2006 | -- | $82,996 +134.1% |
| 2004 | -- | $35,454 |
Find assessor info on the county website
Neighborhood: 32409
Nearby homes
- $167,7003 bd2 ba1.4k sqft14544 Bonnie Girls Way, Southport, FL 32409Off Market
- $199,9003 bd2 ba1.4k sqft14638 Bonnie Girls Way, Southport, FL 32409Off Market
- $193,9003 bd2 ba1.2k sqft14624 Bonnie Girls Way, Southport, FL 32409Off Market
- $159,8003 bd2 ba1.2k sqft10 Joseph Cir, Southport, FL 32409Off Market
- $19,7910.96 Acres14526 Bonnie Girls Way, Southport, FL 32409Off Market
- $10,1630.493 Acres20 Joseph Cir, Southport, FL 32409Off Market
- $183,6003 bd2 ba1.1k sqft5 Joseph Cir, Southport, FL 32409Off Market
- $162,8003 bd2 ba1.6k sqft14631 Bonnie Girls Way, Southport, FL 32409Off Market
Nearby schools
GreatSchools rating
- 6/10Deane Bozeman SchoolGrades: PK-12Distance: 1.3 mi
Schools provided by the listing agent
- Elementary: Deane Bozeman
- Middle: Deane Bozeman
- High: Deane Bozeman
Source: CPAR. This data may not be complete. We recommend contacting the local school district to confirm school assignments for this home.
Sell for more on Zillow
Get a Zillow Showcase℠ listing at no additional cost and you could sell for .
$238,300
2% more
+$4,766
With Zillow Showcase(estimated)
$243,066
- Florida
- Bay County
- Southport
- 32409
- 14620 Bonnie Girls Way
Nearby cities
Nearby zip codes
Other Southport Topics
