Skip main navigation
Closed
  • $288,000

    14620 Europa Way, Apple Valley, MN 55124

    2beds
    1,434sqft
    Townhouse Side x Side
    Built in 1995
    2,918.52 Square Feet Lot
    $313,100 Zestimate®
    $201/sqft
    $2,152 Estimated rent

    Home value

    $313,100

    $297,000 - $329,000

    $2,152/mo

    Zestimate® history
    Loading
    Loading...

    Owner options

    List your home for rent

    $2,152/mo

    Rent Zestimate®

    Find your next renter with Zillow Rental Manager. Plus, with online applications, you can quickly screen prospective tenants – for free.

    Learn more

    $2,152/mo

    Rent Zestimate®

    Refinance and save

    $1,978/mo

    Est. payment

    Refinancing to a lower rate could help reduce your monthly payments and save thousands over the life of the loan.

    See today's rates

    $1,978/mo

    Est. payment

    Explore your selling options

    Work with a Zillow partner agent

    Leverage their expertise and Zillow's premium Showcase listings to get your home seen by more buyers.

    Get started

    List with your own agent

    Get your home in front of millions of buyers by listing it on Zillow.

    Learn how to do it

    Sell it yourself

    Take full control of how buyers see your home on Zillow by listing For Sale by Owner (FSBO).

    List your home

    What's special

    Back patioGrocery storesMedical officesAquatic centerActivity centerVaulted ceilingOpen floor plan
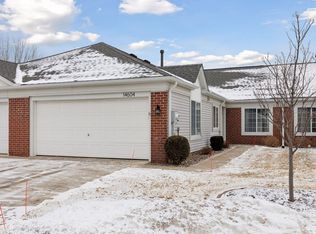
    This light filled end unit one level townhome is ready for its next family. Open and airy, this spacious one owner home celebrates light. Enjoy the open floor plan with large windows throughout and skylight in the vaulted ceiling in the living room. Relax in the large primary bedroom with private three-quarter bath and walk in closet. The second bedroom is private and could easily be an office or den. The east facing sunroom off the living area welcomes the morning light. Access to the back patio from this room makes for a great place to savor your morning coffee. Bright laundry room off the large eat in kitchen adds to the convenience of this home. New roof in 2022. Enjoy the amenities of Johnny Cake Ridge Park less a mile away with includes pickleball courts, aquatic center, activity center and more. Restaurants, shopping, grocery stores and medical offices less than two miles away.

    Zillow last checked:

    Listing updated:

    Listed by:

    Sarah Diebel 651-775-1796,

    Lakes Area Realty G.V.

    Bought with:

    Kevin M Shannon

    Keller Williams Select Realty

    Source: NorthstarMLS as distributed by MLS GRID,MLS#: 6459194MLS Logo

    Facts & features

    Interior

    Bedrooms & bathrooms
    • Bedrooms: 2
    • Bathrooms: 2
    • Full bathrooms: 1
    • 3/4 bathrooms: 1
    Bedroom
    • Level: Main
    • Area: 208 Square Feet
    • Dimensions: 16x13
    Bedroom 2
    • Level: Main
    • Area: 120 Square Feet
    • Dimensions: 12x10
    Den
    • Level: Main
    • Area: 128 Square Feet
    • Dimensions: 16x8
    Dining room
    • Level: Main
    • Area: 176 Square Feet
    • Dimensions: 16x11
    Kitchen
    • Level: Main
    • Area: 150 Square Feet
    • Dimensions: 15x10
    Laundry
    • Level: Main
    • Area: 56 Square Feet
    • Dimensions: 8x7
    Living room
    • Level: Main
    • Area: 208 Square Feet
    • Dimensions: 16x13
    Patio
    • Level: Main
    • Area: 128 Square Feet
    • Dimensions: 16x8
    Heating
    • Forced Air
    Cooling
    • Central Air
    Appliances
    • Included: Dishwasher, Dryer, Exhaust Fan, Range, Refrigerator
    • Laundry: Electric Dryer Hookup, Laundry Room, Main Level, Sink, In Unit, Washer Hookup
    Features
    • Basement: None
    • Has fireplace: No
    Interior area
    • Total structure area: 1,434
    • Total interior livable area: 1,434 sqft
    • Finished area above ground: 1,434
    • Finished area below ground: 0

    Property

    Parking
    • Total spaces: 2
    • Parking features: Attached, Concrete, Garage Door Opener
    • Attached garage spaces: 2
    • Has uncovered spaces: Yes
    • Details: Garage Dimensions (21x19), Garage Door Height (7), Garage Door Width (16)
    Accessibility
    • Accessibility features: No Stairs External, No Stairs Internal
    Features
    • Levels: One
    • Stories: 1
    • Patio & porch: Patio
    • Fencing: None
    Lot
    • Size: 2,918 sqft
    • Features: Tree Coverage - Light
    Details
    • Foundation area: 1434
    • Parcel number: 014884517010
    • Zoning description: Residential-Single Family

    Construction

    Type & style
    • Home type: Townhouse
    • Property subtype: Townhouse Side x Side
    • Attached to another structure: Yes
    Materials
    • Block
    • Roof: Age 8 Years or Less,Asphalt
    Condition
    • New construction: No
    • Year built: 1995

    Utilities & green energy

    • Electric: Circuit Breakers, Power Company: Dakota Electric Association
    • Gas: Natural Gas
    • Sewer: City Sewer/Connected
    • Water: City Water/Connected
    • Utilities for property: Underground Utilities

    Community & neighborhood

    Location
    • Region: Apple Valley
    • Subdivision: Mistwood

    HOA & financial

    HOA
    • Has HOA: Yes
    • HOA fee: $212 monthly
    • Services included: Maintenance Structure, Lawn Care, Professional Mgmt, Sanitation, Snow Removal
    • Association name: Realife Management
    • Association phone: 952-953-5020

    Other

    Other facts
    • Road surface type: Paved

    Price history

    DateEventPrice
    2/26/2024Sold$288,000-2.4%$201/sqft
    Source: NorthstarMLS as distributed by MLS GRID #6459194 Report a problem
    1/23/2024Pending sale$295,000$206/sqft
    Source: NorthstarMLS as distributed by MLS GRID #6459194 Report a problem
    1/2/2024Price change$295,000-6.3%$206/sqft
    Source: NorthstarMLS as distributed by MLS GRID #6459194 Report a problem
    12/11/2023Price change$315,000-4.5%$220/sqft
    Source: NorthstarMLS as distributed by MLS GRID #6459194 Report a problem
    11/29/2023Listed for sale$330,000+206.8%$230/sqft
    Source: NorthstarMLS as distributed by MLS GRID #6459194 Report a problem
    11/27/1995Sold$107,570$75/sqft
    Source: Agent Provided Report a problem

    Public tax history

    YearProperty taxesTax assessment
    2024$3,550 +7.3%$315,100 +5.4%
    2023$3,308 +10.3%$299,000 +3.1%
    2022$3,000 +6.2%$289,900 +14.5%
    2021$2,826 +1%$253,100 +9.8%
    2020$2,798 +6.8%$230,573 +2.3%
    2019$2,620 $225,400 +9.8%
    2018$2,620 +16.6%$205,300 +9.9%
    2017$2,248 +6.6%$186,800 +9.3%
    2016$2,109 +5.3%$170,900 +23.5%
    2015$2,002 +6.1%$138,359 +14.7%
    2014$1,888 +14.9%$120,592 +19.9%
    2013$1,643 -0.7%$100,536
    2012$1,654 -11%--
    2011$1,859 -3.8%--
    2010$1,933 -5.1%--
    2009$2,037 -0.5%--
    2008$2,046 -0.2%--
    2007$2,051 -2.9%--
    2006$2,112 +38.3%--
    2003$1,527 +3.2%--
    2002$1,480 +1.1%--
    2001$1,464 --

    Find assessor info on the county website

    Neighborhood: Johnny Cake

    Nearby schools

    GreatSchools rating
    Get a cash offer in 3 minutes
    Find out how much your home could sell for in as little as 3 minutes with a no-obligation cash offer.
    Estimated market value
    $313,100
    Get a cash offer in 3 minutes
    Find out how much your home could sell for in as little as 3 minutes with a no-obligation cash offer.
    Estimated market value
    $313,100