Back on Market at No Fault of the Seller! Nestled in the highly sought after Wellington Park- Parkside community and within the prestigious Blue Valley School District, this spacious 1.5 story is one you won't want to miss. This meticulously maintained home showcases an inviting curved staircase, soaring ceilings, fresh exterior paint, and oversized rooms with meticulous attention to detail. The Great Room features soaring 11' ceilings and seamlessly flows into the grand kitchen and hearth room, where you'll find luxury finishes, stunning granite countertops, and custom stained and painted cabinetry. The windowed breakfast room and great room adds lots of wonderful light and adds to the home’s exquisite features. The main level includes a private office, formal dining room, spacious primary suite with fireplace and spa-like bath with fireplace and heated floors, while the expansive finished lower level provides plenty of space to enjoy your favorite game, play area, fitness area, non-conforming additional bedrooms and a full bath. Step outside to the 20' x 14' covered/screened in deck and .65 acre private treed fenced yard—perfect for pool, entertaining or relaxing. With convenience access to shopping, dining and highways, this home offers the perfect blend of luxury, comfort and convenience. Wellington Parks amenities, include a community pool and clubhouse, and endless trails for outdoor adventures. With convenient access to schools, library, shopping, dining and easy high access, this home offers the perfect blend of luxury, comfort, and convenience. Don't miss the chance to make this exquisite property your own!
Sold
Price Unknown
14620 Hayes St, Overland Park, KS 66221
4beds
5,219sqft
Single Family Residence
Built in 1995
0.63 Acres Lot
$847,700 Zestimate®
$--/sqft
$5,658 Estimated rent
Home value
$847,700
$788,000 - $907,000
$5,658/mo
Zestimate® history
Owner options
List your home for rent
$5,658/mo
Rent Zestimate®
Find your next renter with Zillow Rental Manager. Plus, with online applications, you can quickly screen prospective tenants – for free.
$5,658/mo
Rent Zestimate®
Refinance and save
$825/mo
Est. payment
Refinancing to a lower rate could help reduce your monthly payments and save thousands over the life of the loan.
$825/mo
Est. payment
Explore your selling options
Work with a Zillow partner agent
Leverage their expertise and Zillow's premium Showcase listings to get your home seen by more buyers.
Get startedList with your own agent
Get your home in front of millions of buyers by listing it on Zillow.
Learn how to do itSell it yourself
Take full control of how buyers see your home on Zillow by listing For Sale by Owner (FSBO).
List your homeWhat's special
Zillow last checked:
Listing updated:
Listed by:
Donna Sulek 816-507-5062,
Keller Williams Realty Partners Inc.,
Red Door Group 913-323-7227,
Keller Williams Realty Partners Inc.
Bought with:
Sherri Hines, BR00034937
Weichert, Realtors Welch & Com
Source: Heartland MLS as distributed by MLS GRID,MLS#: 2564399
Facts & features
Interior
Bedrooms & bathrooms
- Bedrooms: 4
- Bathrooms: 6
- Full bathrooms: 4
- 1/2 bathrooms: 2
Primary bedroom
- Features: Carpet, Ceiling Fan(s), Fireplace, Walk-In Closet(s)
- Level: First
- Area: 288 Square Feet
- Dimensions: 18 x 16
Bedroom 2
- Features: Carpet, Ceiling Fan(s), Walk-In Closet(s)
- Level: Second
- Area: 143 Square Feet
- Dimensions: 11 x 13
Bedroom 3
- Features: Carpet, Ceiling Fan(s), Walk-In Closet(s)
- Level: Second
- Area: 168 Square Feet
- Dimensions: 12 x 14
Bedroom 4
- Features: Carpet, Ceiling Fan(s), Walk-In Closet(s)
- Level: Second
- Area: 156 Square Feet
- Dimensions: 12 x 13
Primary bathroom
- Features: Fireplace, Separate Shower And Tub
- Level: First
- Area: 224 Square Feet
- Dimensions: 14 x 16
Breakfast room
- Features: Wood Floor
- Level: First
- Area: 121 Square Feet
- Dimensions: 11 x 11
Den
- Features: Carpet
- Level: First
- Area: 143 Square Feet
- Dimensions: 13 x 11
Dining room
- Features: Carpet
- Level: First
- Area: 168 Square Feet
- Dimensions: 14 x 12
Great room
- Features: Carpet, Ceiling Fan(s), Ceramic Tiles, Wet Bar
- Level: Lower
- Area: 570 Square Feet
- Dimensions: 19 x 30
Hearth room
- Features: Ceiling Fan(s), Fireplace, Wet Bar, Wood Floor
- Level: First
- Area: 340 Square Feet
- Dimensions: 20 x 17
Kitchen
- Features: Kitchen Island, Pantry, Wood Floor
- Level: First
- Area: 260 Square Feet
- Dimensions: 20 x 13
Living room
- Features: Cedar Closet(s), Ceiling Fan(s), Fireplace
- Level: First
- Area: 266 Square Feet
- Dimensions: 19 x 14
Media room
- Features: Built-in Features, Carpet, Ceiling Fan(s)
- Level: Lower
- Area: 192 Square Feet
- Dimensions: 12 x 16
Recreation room
- Features: Built-in Features, Carpet, Ceiling Fan(s)
- Level: Lower
- Area: 504 Square Feet
- Dimensions: 28 x 18
Heating
- Forced Air
Cooling
- Electric
Appliances
- Included: Dishwasher, Disposal, Double Oven, Exhaust Fan, Humidifier, Refrigerator, Gas Range, Stainless Steel Appliance(s)
- Laundry: Main Level, Off The Kitchen
Features
- Ceiling Fan(s), Custom Cabinets, Kitchen Island, Pantry, Walk-In Closet(s), Wet Bar
- Flooring: Carpet, Ceramic Tile, Wood
- Doors: Storm Door(s)
- Windows: Thermal Windows
- Basement: Daylight,Finished,Full,Sump Pump
- Number of fireplaces: 2
- Fireplace features: Hearth Room, Living Room, Master Bedroom, See Through
Interior area
- Total structure area: 5,219
- Total interior livable area: 5,219 sqft
- Finished area above ground: 3,269
- Finished area below ground: 1,950
Property
Parking
- Total spaces: 3
- Parking features: Attached, Garage Door Opener, Garage Faces Front
- Attached garage spaces: 3
Features
- Patio & porch: Patio, Screened
- Spa features: Bath
- Fencing: Metal
Lot
- Size: 0.63 Acres
- Features: Cul-De-Sac, Estate Lot
Details
- Parcel number: NP65880000 0114
- Other equipment: Back Flow Device
Construction
Type & style
- Home type: SingleFamily
- Architectural style: Traditional
- Property subtype: Single Family Residence
Materials
- Frame, Stucco
- Roof: Composition
Condition
- Year built: 1995
Utilities & green energy
- Sewer: Public Sewer
- Water: Public
Community & HOA
Community
- Security: Smoke Detector(s)
- Subdivision: Wellington Park Parkside
HOA
- Has HOA: Yes
- Amenities included: Clubhouse, Party Room, Pickleball Court(s), Play Area, Pool, Tennis Court(s), Trail(s)
- Services included: Trash
- HOA fee: $825 annually
- HOA name: Wellington Park Homes Association
Location
- Region: Overland Park
Financial & listing details
- Tax assessed value: $766,100
- Annual tax amount: $9,045
- Date on market: 7/30/2025
- Listing terms: Cash,Conventional
- Ownership: Private
Price history
| Date | Event | Price |
|---|---|---|
| 9/10/2025 | Sold | -- |
Source:  Heartland MLS as distributed by MLS GRID #2564399 Report a problem Heartland MLS as distributed by MLS GRID #2564399 Report a problem | ||
| 8/12/2025 | Pending sale | $825,000$158/sqft |
Source: Heartland MLS as distributed by MLS GRID #2564399 Report a problem | ||
| 8/7/2025 | Listed for sale | $825,000$158/sqft |
Source: Heartland MLS as distributed by MLS GRID #2564399 Report a problem | ||
| 8/2/2025 | Pending sale | $825,000$158/sqft |
Source: Heartland MLS as distributed by MLS GRID #2564399 Report a problem | ||
| 7/30/2025 | Listed for sale | $825,000+50%$158/sqft |
Source: Heartland MLS as distributed by MLS GRID #2564399 Report a problem | ||
| 5/21/2014 | Sold | -- |
Source: Agent Provided Report a problem | ||
| 4/12/2014 | Pending sale | $550,000$105/sqft |
Source: Reece & Nichols Report a problem | ||
| 4/1/2014 | Listed for sale | $550,000$105/sqft |
Source: Reece & Nichols Report a problem | ||
| 7/7/2006 | Sold | -- |
Source: Agent Provided Report a problem | ||
Public tax history
| Year | Property taxes | Tax assessment |
|---|---|---|
| 2025 | $9,072 +0.3% | $88,101 +0.6% |
| 2024 | $9,046 +1.3% | $87,618 +2.6% |
| 2023 | $8,928 +10.1% | $85,399 +12% |
| 2022 | $8,112 | $76,222 +10.1% |
| 2021 | -- | $69,207 -6.3% |
| 2020 | $7,636 | $73,842 +0.1% |
| 2019 | -- | $73,784 +4.8% |
| 2018 | -- | $70,392 +3.7% |
| 2017 | $8,115 +6.1% | $67,908 +6.2% |
| 2016 | $7,646 +1.7% | $63,940 +2.2% |
| 2015 | $7,517 +26.8% | $62,560 +27.7% |
| 2013 | $5,929 +0.6% | $48,979 +0% |
| 2012 | $5,894 +2.9% | $48,956 -2.4% |
| 2010 | $5,730 +952.8% | $50,175 |
| 2009 | $544 -90.3% | $50,175 -4.2% |
| 2008 | $5,604 +2% | $52,383 |
| 2007 | $5,497 +11.5% | $52,383 +10.4% |
| 2006 | $4,929 | $47,449 |
| 2005 | -- | $47,449 |
Find assessor info on the county website
Neighborhood: 66221
Nearby homes
- $1,093,7004 bd5 ba4.7k sqft14624 Hayes St, Overland Park, KS 66221Off Market
- $771,5004 bd3 ba3.4k sqft9321 W 146th Ter, Overland Park, KS 66221Off Market
- $784,0004 bd5 ba5k sqft9317 W 146th Ter, Overland Park, KS 66221Off Market
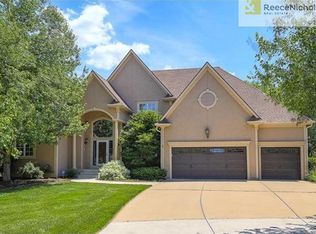
- $822,7006 bd4 ba4.7k sqft14621 Hayes St, Overland Park, KS 66221Off Market
- $809,8005 bd5 ba5.3k sqft9313 W 146th Ter, Overland Park, KS 66221Off Market
- $792,7005 bd5 ba4.5k sqft9406 W 146th Pl, Overland Park, KS 66221Off Market
- $934,2005 bd4 ba5.1k sqft14617 Grant St, Overland Park, KS 66221Off Market
- $823,4005 bd7 ba6.1k sqft14621 Grant St, Overland Park, KS 66221Off Market
Nearby schools
GreatSchools rating
- 9/10Sunset Ridge Elementary SchoolGrades: PK-5Distance: 0.4 mi
- 9/10Lakewood Middle SchoolGrades: 6-8Distance: 1.8 mi
- 10/10Blue Valley West High SchoolGrades: 9-12Distance: 1.8 mi
Schools provided by the listing agent
- Elementary: Sunset Ridge
- Middle: Lakewood
- High: Blue Valley West
Source: Heartland MLS as distributed by MLS GRID. This data may not be complete. We recommend contacting the local school district to confirm school assignments for this home.
Get a cash offer in 3 minutes
Find out how much your home could sell for in as little as 3 minutes with a no-obligation cash offer.
Estimated market value
$847,700
Get a cash offer in 3 minutes
Find out how much your home could sell for in as little as 3 minutes with a no-obligation cash offer.
Estimated market value
$847,700
- Kansas
- Johnson County
- Overland Park
- 66221
- 14620 Hayes St
Nearby cities
Nearby neighborhoods
Nearby zip codes
Other Overland Park Topics
