Welcome home to this spacious 2 bedroom home with an additional office/den, tucked into a peaceful setting surrounded by mature trees and landscaping. Inside, vaulted ceilings and an open floor plan create a bright and welcoming feel. The large kitchen offers plenty of cabinet and counter space along with a charming breakfast nook, while the open dining and living area features a cozy fireplace and plenty of room to gather. Just off the main living area is a versatile office or den, perfect for working from home, hobbies, or additional living space. The primary suite features a large bathroom with a soaking tub and separate shower. A dedicated laundry room and large 2-car garage with a workbench provide plenty of storage and workspace. Outside, both the front yard and fenced backyard are filled with mature landscaping, garden space, and a large patio perfect for relaxing, gardening, or entertaining. A comfortable home with generous living spaces, a beautiful outdoor setting, and plenty of room to make it your own!
Active
$349,000
14620 Misty Dr, Cloverdale, OR 97112
3beds
1,512sqft
Manufactured Home
Built in 2004
8,276 Square Feet Lot
$334,500 Zestimate®
$231/sqft
$-- HOA
What's special
Cozy fireplaceVersatile office or denCharming breakfast nookDedicated laundry roomSeparate showerVaulted ceilingsSoaking tub
- 18 days
- 838
- 52
Zillow last checked:
Listing updated:
Listed by:
Jennifer N Strohmaier 503-812-6078,
Rob Trost Real Estate - Tillam
Source: OCMLS,MLS#: 26-2242
Facts & features
Interior
Bedrooms & bathrooms
- Bedrooms: 3
- Bathrooms: 2
- Full bathrooms: 2
Bedroom 3
- Description: Bedroom 3 or Den
Bathroom
- Description: Primary
Heating
- Electric, Forced Air
Cooling
- None
Appliances
- Included: Dishwasher, Microwave, Refrigerator, Built-In Electric Oven
- Laundry: Main Level
Features
- Open Floorplan, Storage, Solar Tube(s), Walk-In Closet(s), Soaking Tub, Vaulted Ceiling(s), Breakfast Nook
- Flooring: Carpet, Vinyl
- Windows: Double Pane Windows, Vinyl Frames
- Number of fireplaces: 1
- Fireplace features: Wood Burning
Interior area
- Total structure area: 1,512
- Total interior livable area: 1,512 sqft
- Finished area above ground: 1,512
- Finished area below ground: 0
Property
Parking
- Total spaces: 2
- Parking features: Attached Garage, Driveway, Garage Door Opener, Gravel
- Garage spaces: 2
Accessibility
- Accessibility features: Accessible Hallway(s)
Features
- Levels: One
- Stories: 1
- Patio & porch: Front Porch, Covered Porch, Rear Patio, Open Patio
- Fencing: Chain Link
- Has view: Yes
- View description: Mountain(s)
Lot
- Size: 8,276 Square Feet
- Features: Garden, Landscaped, Level
Details
- Additional structures: None
- Parcel number: 225624
- Zoning description: CR-1 Comm Low Den Urban Res
- Special conditions: Standard
Construction
Type & style
- Home type: MobileManufactured
- Architectural style: Other
- Property subtype: Manufactured Home
Materials
- T1-11 Type
- Foundation: Block, Tie Downs (FHA/VA)
- Roof: Composition
Condition
- New construction: No
- Year built: 2004
Utilities & green energy
- Sewer: Septic Tank
- Water: Public
- Utilities for property: Electricity Connected, Sewer Connected, Water Connected, Phone Available
Community & HOA
Community
- Security: Carbon Monoxide Detector(s), Smoke Detector(s)
- Subdivision: Secluded Hills
HOA
- Has HOA: No
Location
- Region: Cloverdale
Financial & listing details
- Price per square foot: $231/sqft
- Tax assessed value: $266,490
- Annual tax amount: $1,866
- Date on market: 8/13/2026
- Listing terms: Cash,Conventional,FHA,VA Loan
- Electric utility on property: Yes
- Road surface type: Gravel
- Body type: Double Wide
Estimated market value
$334,500
$318,000 - $351,000
$1,486/mo
Price history
| Date | Event | Price |
|---|---|---|
| 8/13/2026 | Listed for sale | $349,000+12.6%$231/sqft |
Source:  OCMLS #26-2242 Report a problem OCMLS #26-2242 Report a problem | ||
| 10/18/2021 | Sold | $310,000$205/sqft |
Source:  RMLS (OR) #21189240 Report a problem RMLS (OR) #21189240 Report a problem | ||
| 9/2/2021 | Pending sale | $310,000$205/sqft |
Source: Tillamook County BOR #21-462 Report a problem | ||
| 8/19/2021 | Listed for sale | $310,000$205/sqft |
Source: Tillamook County BOR #21-462 Report a problem | ||
| 8/8/2021 | Pending sale | $310,000$205/sqft |
Source: RMLS (OR) #21189240 Report a problem | ||
| 8/7/2021 | Listed for sale | $310,000+32.8%$205/sqft |
Source: RMLS (OR) #21189240 Report a problem | ||
| 5/25/2007 | Sold | $233,500$154/sqft |
Source:  OCMLS #07-783 Report a problem OCMLS #07-783 Report a problem | ||
Public tax history
| Year | Property taxes | Tax assessment |
|---|---|---|
| 2025 | $1,866 +6.2% | $178,840 +3% |
| 2024 | $1,757 -13.6% | $173,640 +3% |
| 2023 | $2,032 +3.7% | $168,590 +3% |
| 2022 | $1,960 +23.8% | $163,680 +3% |
| 2021 | $1,583 +2.3% | $158,920 +3% |
| 2020 | $1,547 +2.1% | $154,300 +3% |
| 2019 | $1,515 +8.6% | $149,810 +3% |
| 2018 | $1,395 | $145,450 +3% |
| 2017 | $1,395 +14.4% | $141,220 +3% |
| 2016 | $1,220 | $137,110 +3% |
| 2015 | $1,220 +1.9% | $133,120 +3% |
| 2014 | $1,197 +2.3% | $129,250 +3% |
| 2013 | $1,170 +6.9% | $125,490 +3% |
| 2012 | $1,094 +2.1% | $121,840 +3% |
| 2011 | $1,072 +2.5% | $118,300 +3% |
| 2010 | $1,046 +2.1% | $114,860 +3% |
| 2009 | $1,024 -16.4% | $111,520 +3% |
| 2008 | $1,224 +5.4% | $108,280 +3% |
| 2007 | $1,161 +5.6% | $105,130 +3% |
| 2006 | $1,100 +3.1% | $102,070 +3% |
| 2005 | $1,067 | $99,100 |
Find assessor info on the county website
Monthly payment
Climate risks
Neighborhood: 97112

Similar homes
- $345,0003 bd1 ba1.3k sqft2230 Nielsen Rd, Tillamook, OR 97141For Sale
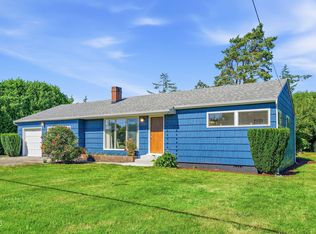
 MLS ID #26-2347, Cecilia Zepeda, Premiere Property Group, LLC. OCMLS
 - $365,0003 bd2 ba1.7k sqft79 N Echo Pl, Otis, OR 97368For Sale
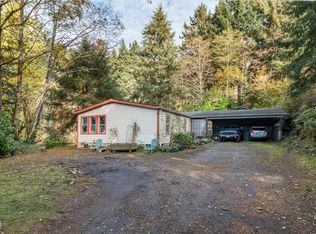 MLS ID #LC-105224, Linda L Roy, Lincoln City Realty, LLC. OCMLS
 - $310,0004 bd1 ba1.2k sqft24740 Us Highway 101 S, Cloverdale, OR 97112For Sale
 MLS ID #26-1289, Jacob Torres Mata - Team Torres, Real Broker. OCMLS
 - $405,0004 bd2 ba1.8k sqft31165 State Highway 22, Hebo, OR 97122For Sale
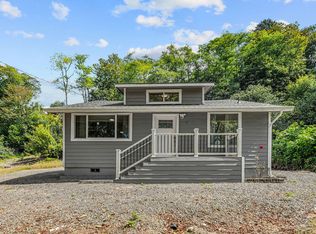 MLS ID #26-2118, Amanda Graves, Kiwanda Coastal Properties. OCMLS
 - $395,0003 bd2 ba1.5k sqft1915 Deer Rd, Tillamook, OR 97141For SaleMLS ID #26-1308, Macy Thompson, Rob Trost Real Estate, LLC. OCMLS
- $405,0004 bd2 ba1.8k sqft31165 Highway 22, Hebo, OR 97122Active
 MLS ID #603574940, Amanda Graves, Kiwanda Coastal Properties. RMLS (OR)
 - $345,0003 bd2 ba1.5k sqft2705 NE Reef Ave, Lincoln City, OR 97367For SaleMLS ID #26-2251, Heather Marie Nerup, Coldwell Banker Professional Group - Lincoln City. OCMLS
- $310,0004 bd1 ba1.2k sqft24740 Highway 101 S, Beaver, OR 97112ActiveMLS ID #181375326, Jacob Torres, Real Broker. RMLS (OR)
- $340,0003 bd1 ba1.2k sqft1514 NE 11th St, Lincoln City, OR 97367For SaleMLS ID #26-2392, Michele M Hallmark, Coldwell Banker Professional Group - Newport. OCMLS
- $499,0003 bd1 ba1.2k sqft6420 Ferry St, Pacific City, OR 97135For Sale
 MLS ID #844696, LEANNE CRAY, Allegiant Realty Group. WVMLS
 - $410,0003 bd2 ba1.5k sqft127 N Hillside Dr, Otis, OR 97368For SaleMLS ID #26-2254, Marin Elizabeth Bova, Coldwell Banker Professional Group - Lincoln City. OCMLS
- $439,0003 bd1 ba1.3k sqft6560 Long Prairie Rd, Tillamook, OR 97141For SaleMLS ID #26-2397, Stephanie L. Poppe, Rob Trost Real Estate - Tillam. OCMLS
- $435,0003 bd2 ba1.5k sqft4788 NE Neotsu Dr, Neotsu, OR 97364For SaleMLS ID #26-1912, Anissa Branch, Coldwell Banker Professional Group - Lincoln City. OCMLS
- $350,0002 bd3 ba1.7k sqft725 N River Bend Rd, Otis, OR 97368For SaleMLS ID #26-1223, Dennis M Regen, Taylor & Taylor Realty Company. OCMLS
- $430,0003 bd1 ba1.2k sqft34475 Brooten Rd, Pacific City, OR 97135For SaleMLS ID #LC-103650, Jacqueline L Voegeli, Windermere West LLC, Pacific City. OCMLS
- $450,0002 bd2 ba1k sqft5900 Coates Ave, Cloverdale, OR 97112For SaleMLS ID #26-927, Jacqueline L Voegeli, Windermere West LLC, Pacific City. OCMLS
- $329,9002 bd2 ba1.2k sqft620 N Wayside Loop, Otis, OR 97368New ConstructionMLS ID #844018, MELTON LOWERY, Windermere Heritage. WVMLS
- $349,9992 bd2 ba1.3k sqft2280 NE Surf Ave, Lincoln City, OR 97367For SaleMLS ID #26-915, Dennis M Regen, Taylor & Taylor Realty Company. OCMLS
- $510,0003 bd2 ba1.8k sqft743 N Sundown Dr, Otis, OR 97368For SaleMLS ID #26-2195, Hannah Katz, Coldwell Banker Professional Group - Lincoln City. OCMLS
- $399,0003 bd2 ba1.1k sqft1232 SE 2nd Ct, Lincoln City, OR 97367For SaleMLS ID #841908, DAVID D. DAVIS, Exp Realty, Llc. WVMLS
