HANDYMAN SPECIAL, FIXER UPPER, sold AS-IS. Remodel was started but not completed. Bathrooms are almost completed. Needs flooring in the 1st floor bath, has new toilet, sink , cabinet. Upstairs bath has flooring, new toilet, new sink, medicine cabinet, new tub, new fixtures for the tub are there but not installed, also needs tile around the tub wet area or a surround. Has a new window. New mini blinds and Fresh pain throughout the entire home. Needs a complete kitchen, cabinets, counters, sink, appliances and flooring. HVAC is old and it's there, but not working, the power lines were cut. New doors, hinges and hardware. Mostly new lighting, ceiling fans. 2 car garage attached to the home, and a separate 2 car oversized garage in the back. Large workshop in the back is well insulated and wired with 110-220v and has large window unit AC. Shop has plumbing & drain for sink. Water and Gas are capped off just outside the walls, but present. Was used as a workshop, but just think what it could be. Garage, Mother-in-laws suite, guest home. Endless possibilities!
Come make This house.... YOUR HOME!
Sold
Price Unknown
14620 Oakwood Ln, Balch Springs, TX 75180
3beds
1,312sqft
Single Family Residence
Built in 1965
7,797 Square Feet Lot
$159,200 Zestimate®
$--/sqft
$1,698 Estimated rent
Home value
$159,200
$145,000 - $175,000
$1,698/mo
Zestimate® history
Owner options
List your home for rent
$1,698/mo
Rent Zestimate®
Find your next renter with Zillow Rental Manager. Plus, with online applications, you can quickly screen prospective tenants – for free.
$1,698/mo
Rent Zestimate®
Refinance and save
Refinancing to a lower rate could help reduce your monthly payments and save thousands over the life of the loan.
Explore your selling options
Work with a Zillow partner agent
Leverage their expertise and Zillow's premium Showcase listings to get your home seen by more buyers.
Get startedList with your own agent
Get your home in front of millions of buyers by listing it on Zillow.
Learn how to do itSell it yourself
Take full control of how buyers see your home on Zillow by listing For Sale by Owner (FSBO).
List your homeWhat's special
Fresh paintLarge workshopNew toiletNew doorsNew fixturesNew mini blindsNew window
Zillow last checked:
Listing updated:
Listed by:
Caryn Rickard 0554013 214-497-1866,
Ultima Real Estate 972-980-9393
Bought with:
Mario Jimenez
Mersaes Real Estate, Inc.
Source: NTREIS,MLS#: 21053521
Facts & features
Interior
Bedrooms & bathrooms
- Bedrooms: 3
- Bathrooms: 2
- Full bathrooms: 1
- 1/2 bathrooms: 1
Primary bedroom
- Features: Ceiling Fan(s), Fireplace
- Level: First
- Dimensions: 13 x 12
Primary bedroom
- Level: Second
- Dimensions: 12 x 13
Bedroom
- Level: Second
- Dimensions: 11 x 10
Other
- Level: Second
- Dimensions: 7 x 5
Half bath
- Level: First
- Dimensions: 7 x 5
Kitchen
- Features: Ceiling Fan(s), Eat-in Kitchen
- Level: First
- Dimensions: 14 x 10
Living room
- Level: First
- Dimensions: 14 x 12
Appliances
- Laundry: Washer Hookup, Dryer Hookup, ElectricDryer Hookup, In Garage
Features
- Eat-in Kitchen, Cable TV
- Windows: Window Coverings
- Has basement: No
- Number of fireplaces: 1
- Fireplace features: Wood Burning
Interior area
- Total interior livable area: 1,312 sqft
Property
Parking
- Total spaces: 2
- Parking features: Additional Parking, Concrete, Covered, Door-Multi, Direct Access, Driveway, Garage Faces Front, Garage, Inside Entrance, Oversized, Workshop in Garage
- Attached garage spaces: 2
- Has uncovered spaces: Yes
Features
- Levels: One and One Half,Multi/Split
- Patio & porch: Covered, Front Porch
- Pool features: None
Lot
- Size: 7,797 Square Feet
- Dimensions: 65 x 120
- Features: Interior Lot, Subdivision, Few Trees
Details
- Additional structures: Second Garage, Garage(s), See Remarks, Workshop
- Parcel number: 12076500040060000
- Other equipment: TV Antenna
Construction
Type & style
- Home type: SingleFamily
- Architectural style: Split Level,Traditional,Detached
- Property subtype: Single Family Residence
Materials
- Brick, Frame
- Foundation: Slab
- Roof: Shingle
Condition
- Year built: 1965
Utilities & green energy
- Sewer: Public Sewer
- Water: Public
- Utilities for property: Natural Gas Available, Sewer Available, Underground Utilities, Water Available, Cable Available
Community & HOA
Community
- Features: Curbs, Sidewalks
- Subdivision: Spring Oaks 05
HOA
- Has HOA: No
Location
- Region: Balch Springs
Financial & listing details
- Tax assessed value: $207,610
- Annual tax amount: $5,034
- Date on market: 9/8/2025
- Cumulative days on market: 58 days
- Listing terms: Cash,Conventional,See Agent
- Exclusions: Phase Converter in the separate garage.
Price history
| Date | Event | Price |
|---|---|---|
| 11/21/2025 | Sold | -- |
Source: NTREIS #21053521 Report a problem | ||
| 11/6/2025 | Pending sale | $165,000$126/sqft |
Source: NTREIS #21053521 Report a problem | ||
| 10/22/2025 | Price change | $165,000-8.3%$126/sqft |
Source: NTREIS #21053521 Report a problem | ||
| 9/8/2025 | Listed for sale | $179,900$137/sqft |
Source: NTREIS #21053521 Report a problem | ||
| 7/7/1995 | Sold | -- |
Source: Public Record Report a problem | ||
Public tax history
| Year | Property taxes | Tax assessment |
|---|---|---|
| 2025 | $5,057 +80.4% | $207,610 |
| 2024 | $2,803 +50.5% | $207,610 +13.9% |
| 2023 | $1,862 +7.8% | $182,220 |
| 2022 | $1,728 +7.7% | $182,220 +17.3% |
| 2021 | $1,605 +8% | $155,280 +16.2% |
| 2020 | $1,486 +9.8% | $133,590 +9.3% |
| 2019 | $1,353 +9.6% | $122,170 |
| 2018 | $1,234 -39.1% | $122,170 +20% |
| 2017 | $2,027 +12.3% | $101,850 +28.5% |
| 2016 | $1,804 +4.1% | $79,280 +8% |
| 2015 | $1,734 | $73,420 +1.5% |
| 2014 | $1,734 | $72,350 |
| 2013 | -- | -- |
| 2012 | -- | -- |
| 2011 | -- | -- |
| 2010 | -- | -- |
| 2009 | -- | -- |
| 2008 | -- | -- |
| 2007 | -- | -- |
| 2005 | -- | -- |
| 2004 | -- | -- |
| 2003 | -- | -- |
| 2002 | -- | -- |
| 2001 | -- | -- |
Find assessor info on the county website
Neighborhood: Spring Oaks
Nearby homes
- $202,2003 bd2 ba1.3k sqft14616 Oakwood Ln, Balch Springs, TX 75180Off Market
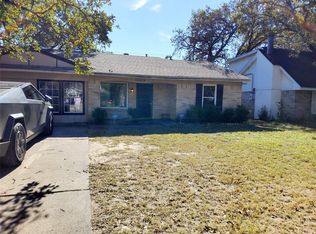
- $--3 bd2 ba1.6k sqft14624 Oakwood Ln, Balch Springs, TX 75180Sold
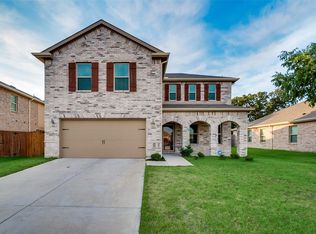
- $335,3005 bd3 ba2.8k sqft14621 Briarcrest Dr, Balch Springs, TX 75180Off Market
- $356,3006 bd3 ba2.8k sqft14617 Briarcrest Dr, Balch Springs, TX 75180Off Market
- $196,4003 bd1 ba1.1k sqft14612 Oakwood Ln, Balch Springs, TX 75180Off Market
- $212,3203 bd1 ba1k sqft14628 Oakwood Ln, Balch Springs, TX 75180Off Market
- $2,0004 bd2 ba1.7k sqft14625 Briarcrest Dr, Balch Springs, TX 75180For Rent
- $186,0004 bd1 ba1.3k sqft14625 Oakwood Ln, Balch Springs, TX 75180Off Market
Nearby schools
GreatSchools rating
- 4/10Hodges Elementary SchoolGrades: PK-5Distance: 0.2 mi
- 4/10A.C. New Middle SchoolGrades: 6-8Distance: 0.4 mi
- 4/10West Mesquite High SchoolGrades: 9-12Distance: 4.1 mi
Schools provided by the listing agent
- Elementary: Hodges
- Middle: New
- High: Westmesqui
- District: Mesquite ISD
Source: NTREIS. This data may not be complete. We recommend contacting the local school district to confirm school assignments for this home.
Get a cash offer in 3 minutes
Find out how much your home could sell for in as little as 3 minutes with a no-obligation cash offer.
Estimated market value
$159,200
Get a cash offer in 3 minutes
Find out how much your home could sell for in as little as 3 minutes with a no-obligation cash offer.
Estimated market value
$159,200
- Texas
- Dallas County
- Balch Springs
- 75180
- Spring Oaks
- 14620 Oakwood Ln
Nearby cities
Nearby neighborhoods
Nearby zip codes
Other Balch Springs Topics
