Don’t miss this worry free one level beauty, where your snow and lawn care is taken care of! This maintenance free, 2 bed 2bath, FORMER MODEL one level home is waiting for you to enjoy the bright and sunny, vaulted living room with skylights, 3 sided fireplace, southern facing 3 season porch, spacious primary with ensuite with walk in shower, and HUGE walk in closet + MAIN LEVEL LAUNDRY makes this the perfect home for you! If you need more living space the 1200sq ft lower level is waiting for you to finish (with 2nd laundry space!)to your liking or use this space to store all your worldly belongings! All of the big updates have been done for you in last 2 years! Water Softener, Water Heater, Furnace / AC, Pella Windows in porch, Roof and Gutters + Added bonus of carpets and neutral paint throughout. ALL of this and PRICED TO SELL! Great location near shopping, restaurants, parks, and walking trails!
Pending
$300,000
14621 Embassy Ave, Apple Valley, MN 55124
2beds
1,442sqft
(TH) Side x Side
Built in 1989
2,613 Square Feet Lot
$297,400 Zestimate®
$208/sqft
$372/mo HOA
What's special
- 38 days
- 671
- 34
Likely to sell faster than
Zillow last checked:
Listing updated:
Listed by:
Jennifer Martin 651-600-0379,
Edina Realty, Inc.
Source: NorthstarMLS as distributed by MLS GRID,MLS#: 7049740
Facts & features
Interior
Bedrooms & bathrooms
- Bedrooms: 2
- Bathrooms: 2
- Full bathrooms: 1
- 3/4 bathrooms: 1
Bedroom
- Level: Main
- Area: 182 Square Feet
- Dimensions: 14x13
Bedroom 2
- Level: Main
- Area: 140 Square Feet
- Dimensions: 14x10
Dining room
- Level: Main
- Area: 121 Square Feet
- Dimensions: 11x11
Kitchen
- Level: Main
- Area: 171 Square Feet
- Dimensions: 19x9
Laundry
- Level: Main
Living room
- Level: Main
- Area: 252 Square Feet
- Dimensions: 18x14
Storage
- Level: Lower
Sun room
- Level: Main
- Area: 140 Square Feet
- Dimensions: 14x10
Heating
- Forced Air
Cooling
- Central Air
Appliances
- Included: Dishwasher, Disposal, Dryer, Electric Water Heater, ENERGY STAR Qualified Appliances, Humidifier, Microwave, Range, Refrigerator, Washer
- Laundry: Electric Dryer Hookup, In Kitchen, Laundry Closet, Lower Level, Main Level, Washer Hookup
Features
- Basement: Egress Window(s),Full,Unfinished,Walk-Out Access
- Number of fireplaces: 1
- Fireplace features: Double Sided, Family Room, Gas, Living Room
Interior area
- Total structure area: 2,702
- Total interior livable area: 1,442 sqft
- Finished area above ground: 1,442
- Finished area below ground: 0
Property
Parking
- Total spaces: 2
- Parking features: Attached, Asphalt, Garage Door Opener
- Attached garage spaces: 2
- Has uncovered spaces: Yes
Accessibility
- Accessibility features: Grab Bars In Bathroom
Features
- Levels: One
- Stories: 1
- Patio & porch: Front Porch, Patio
Lot
- Size: 2,613 Square Feet
Details
- Foundation area: 1260
- Parcel number: 012051101121
- Zoning description: Residential-Single Family
Construction
Type & style
- Home type: Townhouse
- Property subtype: (TH) Side x Side
- Attached to another structure: Yes
Materials
- Block
- Roof: Age 8 Years or Less,Architectural Shingle
Condition
- New construction: No
- Year built: 1989
Utilities & green energy
- Electric: Circuit Breakers, 200+ Amp Service, Power Company: Dakota Electric Association
- Gas: Natural Gas
- Sewer: City Sewer/Connected
- Water: City Water/Connected
Community & HOA
Community
- Subdivision: Diamond Path 12th Add
HOA
- Has HOA: Yes
- Services included: Maintenance Structure, Hazard Insurance, Lawn Care, Maintenance Grounds, Professional Mgmt, Shared Amenities, Snow Removal
- HOA fee: $372 monthly
- HOA name: Network Management Co., LLC
- HOA phone: 612-808-8314
Location
- Region: Apple Valley
Financial & listing details
- Price per square foot: $208/sqft
- Tax assessed value: $284,300
- Annual tax amount: $3,160
- Date on market: 8/31/2026
- Cumulative days on market: 36 days
- Road surface type: Paved
Estimated market value
$297,400
$283,000 - $312,000
$2,020/mo
Price history
| Date | Event | Price |
|---|---|---|
| 10/3/2026 | Pending sale | $300,000$208/sqft |
Source:  NorthstarMLS as distributed by MLS GRID #7049740 Report a problem NorthstarMLS as distributed by MLS GRID #7049740 Report a problem | ||
| 9/2/2026 | Listed for sale | $300,000+36.4%$208/sqft |
Source: NorthstarMLS as distributed by MLS GRID #7049740 Report a problem | ||
| 5/25/2018 | Sold | $219,900+2.3%$152/sqft |
Source: NorthstarMLS as distributed by MLS GRID #4917730 Report a problem | ||
| 3/19/2018 | Listed for sale | $215,000$149/sqft |
Source: National Realty Guild #4917730 Report a problem | ||
Public tax history
| Year | Property taxes | Tax assessment |
|---|---|---|
| 2025 | $3,370 +6.6% | $284,300 +0.1% |
| 2024 | $3,160 -0.6% | $284,100 -1.4% |
| 2023 | $3,178 +12.8% | $288,200 +5.3% |
| 2022 | $2,818 +15.3% | $273,700 +23.1% |
| 2021 | $2,444 +2.8% | $222,300 +14.4% |
| 2020 | $2,378 +4.7% | $194,385 -2.2% |
| 2019 | $2,272 | $198,700 +5.4% |
| 2018 | $2,272 +11.5% | $188,600 +6.9% |
| 2017 | $2,038 +3.4% | $176,400 +8.2% |
| 2016 | $1,971 +4.2% | $163,000 +32.1% |
| 2015 | $1,892 +11.7% | $123,426 +6.9% |
| 2014 | $1,694 +7.4% | $115,469 +18.3% |
| 2013 | $1,578 +14.1% | $97,593 |
| 2012 | $1,383 -17.8% | -- |
| 2011 | $1,683 -7.7% | -- |
| 2010 | $1,823 -5.8% | -- |
| 2009 | $1,935 +0.7% | -- |
| 2008 | $1,922 -1.4% | -- |
| 2007 | $1,949 0% | -- |
| 2006 | $1,950 +24.2% | -- |
| 2004 | $1,570 -3.9% | -- |
| 2003 | $1,634 +5.1% | -- |
| 2002 | $1,555 +0.8% | -- |
| 2001 | $1,542 | -- |
Find assessor info on the county website
Monthly payment
Est. payment
Payment breakdown
Explore the cost of this home by adjusting the details. Changes won't be saved.Climate risks
Neighborhood: 55124
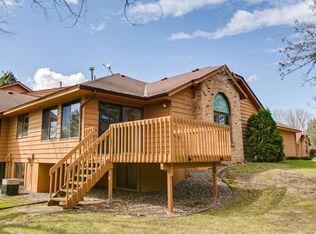
- $291,4002 bd2 ba1 sqft14617 Embassy Ave, Apple Valley, MN 55124Off Market
- $368,3003 bd3 ba2.4k sqft14625 Embassy Ave, Apple Valley, MN 55124Off Market
- $329,2003 bd2 ba1.8k sqft5363 Upper 147th St W, Apple Valley, MN 55124Off Market
- $275,1002 bd2 ba1.3k sqft14633 Embassy Ave, Apple Valley, MN 55124Off Market
Similar homes
- $275,0002 bd2 ba1.5k sqft6429 157th St W, Apple Valley, MN 55124For Sale

 MLS ID #7118549, Leonid Merman, eXp Realty. NorthstarMLS as distributed by MLS GRID
 - $264,9003 bd2 ba1.4k sqft7714 157th St W, Apple Valley, MN 55124For Sale
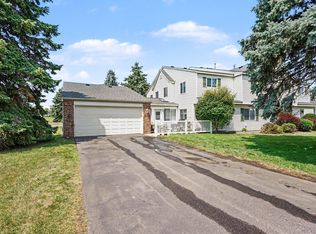 MLS ID #7147835, Sue M Jacobs, Kubes Realty Inc. NorthstarMLS as distributed by MLS GRID
 - $264,9002 bd3 ba1.6k sqft6598 154th St W #136, Saint Paul, MN 55124For Sale
 MLS ID #7126013, Jason M. Brueske, Edina Realty, Inc.. NorthstarMLS as distributed by MLS GRID
 - $254,9002 bd2 ba1.2k sqft6256 158th St W #57, Saint Paul, MN 55124For Sale
 MLS ID #7115468, Carlee Cuthbert, Pemberton RE. NorthstarMLS as distributed by MLS GRID
 - $245,0002 bd2 ba1.2k sqft6276 158th St W, Apple Valley, MN 55124For SaleMLS ID #7064560, Nick Thull, Coldwell Banker Realty. NorthstarMLS as distributed by MLS GRID
- $260,0003 bd2 ba1.4k sqft13906 Herald Way, Apple Valley, MN 55124For SaleMLS ID #7094854, Julian Scott, Coldwell Banker Realty. NorthstarMLS as distributed by MLS GRID
- $310,0002 bd3 ba1.6k sqft1842 Cliff Lake Ct, Eagan, MN 55122For SaleMLS ID #7133345, Melanie Willy, Edina Realty, Inc.. NorthstarMLS as distributed by MLS GRID
- $221,0002 bd1 ba1.1k sqft15546 Float Ln #103, Saint Paul, MN 55124For SaleMLS ID #7144681, Kami M Gerald, Compass. NorthstarMLS as distributed by MLS GRID
- $215,0002 bd2 ba1.2k sqft14542 Cobalt Ave #51, Rosemount, MN 55068For SaleMLS ID #7156428, Joshua Nelson, Keller Williams Classic Rlty NW. NorthstarMLS as distributed by MLS GRID
- $359,9003 bd1 ba1k sqft13045 Eveleth Ave, Apple Valley, MN 55124For SaleMLS ID #7123559, Krista K. Nelson, Keller Williams Preferred Rlty. NorthstarMLS as distributed by MLS GRID
- $319,9002 bd3 ba1.8k sqft3446 156th St W, Rosemount, MN 55068For SaleMLS ID #7133790, Caleb Carlson, Real Broker, LLC. NorthstarMLS as distributed by MLS GRID
- $275,0002 bd1 ba1.2k sqft14702 Oak Run Ln, Burnsville, MN 55306For SaleMLS ID #7125786, John D Schuster, Coldwell Banker Realty - Southwest Regional. NorthstarMLS as distributed by MLS GRID
- $330,0003 bd3 ba1.8k sqft15642 Chasewood Ct, Rosemount, MN 55068For SaleMLS ID #7140721, Hannah Smith-The Property Geeks, Real Broker, LLC. NorthstarMLS as distributed by MLS GRID
- $285,0002 bd2 ba1.6k sqft12526 Parkwood Dr, Burnsville, MN 55337For SaleMLS ID #7123056, Brenda L Jones-Dickhut, Edina Realty, Inc.. NorthstarMLS as distributed by MLS GRID
- $304,9003 bd3 ba2k sqft13315 Morgan Ave S, Burnsville, MN 55337For SaleMLS ID #7147488, Christina Meyer, Inspire Realty. NorthstarMLS as distributed by MLS GRID
- $285,0002 bd2 ba1.2k sqft2741 River Hills Dr S, Burnsville, MN 55337For SaleMLS ID #7048328, Leanne K LaFave, eXp Realty. NorthstarMLS as distributed by MLS GRID
- $265,0002 bd2 ba1.5k sqft1314 Deercliff Ln, Eagan, MN 55123For SaleMLS ID #7111997, Traci Vander Hoeven, Coldwell Banker Realty. NorthstarMLS as distributed by MLS GRID
- $379,9004 bd2 ba2.1k sqft6877 174th St W, Farmington, MN 55024For SaleMLS ID #7157343, Kerby & Cristina Real Estate Experts, RE/MAX Results. NorthstarMLS as distributed by MLS GRID
- $295,0003 bd2 ba1.4k sqft2230 Downing Ave, Shakopee, MN 55379For SaleMLS ID #7151442, Darin Ulmer, eXp Realty. NorthstarMLS as distributed by MLS GRID
- $300,0003 bd2 ba1.5k sqft178 Sieben Crest Ln, Hastings, MN 55033For SaleMLS ID #7142391, Joseph Dress, Jason Mitchell Group. NorthstarMLS as distributed by MLS GRID
