Skip main navigation
Sold for $1,360,000
Street View
  • Listing Provided by: Coldwell Banker Platinum Prop
    Bought with: Coldwell Banker Platinum Prop
    $1,360,000

    14621 Fir Ave, Irvine, CA 92606

    4beds
    1,644sqft
    Single Family Residence
    Built in 1972
    5,000 Square Feet Lot
    $1,570,900 Zestimate®
    $827/sqft
    $4,858 Estimated rent

    Home value

    $1,570,900

    $1.49M - $1.67M

    $4,858/mo

    Zestimate® history
    Loading
    Loading...

    Owner options

    List your home for rent

    $4,858/mo

    Rent Zestimate®

    Find your next renter with Zillow Rental Manager. Plus, with online applications, you can quickly screen prospective tenants – for free.

    Learn more

    $4,858/mo

    Rent Zestimate®

    Refinance and save

    $8,549/mo

    Est. payment

    Refinancing to a lower rate could help reduce your monthly payments and save thousands over the life of the loan.

    See today's rates

    $8,549/mo

    Est. payment

    Explore your selling options

    Work with a Zillow partner agent

    Leverage their expertise and Zillow's premium Showcase listings to get your home seen by more buyers.

    Get started

    List with your own agent

    Get your home in front of millions of buyers by listing it on Zillow.

    Learn how to do it

    Sell it yourself

    Take full control of how buyers see your home on Zillow by listing For Sale by Owner (FSBO).

    List your home

    What's special

    Volleyball courtKitchen islandAluminum roofScraped ceilingsSingle level modelSpacious floor planMirrored closet doors
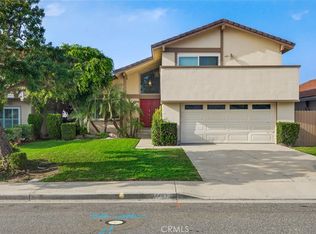
    Highly Desired Location - Directly Across the Street from College Park Elementary School and 7.5 Acre Park! Largest Single Level Model with 4 Bedrooms, 2 Bath and Spacious Floor Plan on Large Lot. Updated and Remodeled Throughout! A/C, Scraped Ceilings, Dual Pane Windows, Recessed Lighting, Mirrored Closet Doors. Cathedral Ceilings. Laminate Flooring, Tile. Brand New Automatically Controlled Blinds in Kitchen, Dining Room, and Living Room. Kitchen features Kitchen Island with Storage, Granite Countertops, Large Firehouse Sink, Samsung Refrigerator, Kenmore Electric Cooktop and Gas Oven, GE Microwave, Kenmore Elite Dishwasher. 2-Level Lazy Susan. Backyard with Upgraded Professional Aluminum Patio Cover. Aluminum Roof. Special Barametric NASA Insulation installed in Attic. Steps to the Distinguished College Park Elementary School, a 7.5 Acre Park which includes Large Playgrounds, Volleyball Court, and Lots of Room for Outdoor Activities. Community also Offers 3 Swimming Pools and Clubhouse. Enjoy nearby Trader Joe's, Starbucks, and Great Shopping!

    Zillow last checked:

    Listing updated:

    Listing Provided by:

    Holden Bowersock DRE #01258940 949-552-0505,

    Coldwell Banker Platinum Prop

    Bought with:

    Holden Bowersock, DRE #01258940

    Coldwell Banker Platinum Prop

    Source: CRMLS,MLS#: OC23119453MLS LogoOriginating MLS: California Regional MLS

    Facts & features

    Interior

    Bedrooms & bathrooms
    • Bedrooms: 4
    • Bathrooms: 2
    • Full bathrooms: 2
    • Main level bathrooms: 2
    • Main level bedrooms: 4
    Primary bedroom
    • Features: Main Level Primary
    Bedroom
    • Features: All Bedrooms Down
    Bedroom
    • Features: Bedroom on Main Level
    Bathroom
    • Features: Bathroom Exhaust Fan, Bathtub, Separate Shower, Tub Shower
    Kitchen
    • Features: Kitchen Island, Kitchen/Family Room Combo, Updated Kitchen
    Heating
    • Central, Fireplace(s)
    Cooling
    • Central Air, Whole House Fan
    Appliances
    • Included: Dishwasher, Electric Range, Disposal, Gas Oven, Microwave, Refrigerator, Dryer, Washer
    • Laundry: Washer Hookup, Electric Dryer Hookup, Inside, In Garage
    Features
    • Cathedral Ceiling(s), Eat-in Kitchen, Recessed Lighting, All Bedrooms Down, Bedroom on Main Level, Dressing Area, Main Level Primary
    • Flooring: Laminate, Tile
    • Doors: Mirrored Closet Door(s), Sliding Doors
    • Windows: Double Pane Windows, Screens
    • Has fireplace: Yes
    • Fireplace features: Gas, Living Room
    • Common walls with other units/homes: No Common Walls
    Interior area
    • Total interior livable area: 1,644 sqft

    Property

    Parking
    • Total spaces: 2
    • Parking features: Concrete, Direct Access, Driveway, Garage Faces Front, Garage, Garage Door Opener
    • Attached garage spaces: 2
    Features
    • Levels: One
    • Stories: 1
    • Entry location: 1
    • Patio & porch: Front Porch, Porch
    • Exterior features: Rain Gutters
    • Pool features: Community, Fenced, Heated, In Ground, Association
    • Spa features: None
    • Fencing: Block
    • Has view: Yes
    • View description: Neighborhood
    Lot
    • Size: 5,000 sqft
    • Features: Back Yard, Front Yard, Sprinklers In Rear, Sprinklers In Front, Landscaped, Sprinklers Timer, Sprinklers Manual, Sprinkler System, Yard
    Details
    • Parcel number: 44922321
    • Special conditions: Standard

    Construction

    Type & style
    • Home type: SingleFamily
    • Property subtype: Single Family Residence
    Materials
    • Stucco, Wood Siding
    • Roof: Other
    Condition
    • Updated/Remodeled
    • New construction: No
    • Year built: 1972
    Details
    • Builder model: Syracuse
    • Builder name: S & S Homes

    Utilities & green energy

    • Sewer: Sewer Tap Paid
    • Water: Public
    • Utilities for property: Sewer Connected

    Community & neighborhood

    Security
    • Security features: Carbon Monoxide Detector(s), Smoke Detector(s)
    Community
    • Community features: Curbs, Street Lights, Sidewalks, Pool
    Location
    • Region: Irvine
    • Subdivision: College Park (Cp)

    HOA & financial

    HOA
    • Has HOA: Yes
    • HOA fee: $55 monthly
    • Amenities included: Clubhouse, Playground, Pool
    • Association name: College Park Walnut Village
    • Association phone: 949-768-7261

    Other

    Other facts
    • Listing terms: Cash,Cash to New Loan

    Price history

    DateEventPrice
    8/22/2023Sold$1,360,000+19.4%$827/sqft
    Source: CRMLS #OC23119453 Report a problem
    8/16/2023Pending sale$1,139,000$693/sqft
    Source: CRMLS #OC23119453 Report a problem

    Public tax history

    YearProperty taxesTax assessment
    2025$14,514 +2.1%$1,387,200 +2%
    2024$14,214 +471.2%$1,360,000 +496.9%
    2023$2,489 +2.3%$227,828 +2%
    2022$2,434 +2.5%$223,361 +2%
    2021$2,374 +0.6%$218,982 +1%
    2020$2,360 $216,737 +2%
    2019$2,360 +2.3%$212,488 +2%
    2018$2,306 +4.2%$208,322 +2%
    2017$2,213 $204,238 +2%
    2016$2,213 +4.4%$200,234 +1.5%
    2015$2,119 +3.5%$197,227 +2%
    2014$2,047 $193,364 +0.5%
    2013-- $192,491 +2%
    2012-- $188,717 +2%
    2011-- $185,017 +0.8%
    2010-- $183,635 -0.2%
    2009-- $184,072 +2%
    2008-- $180,463 +2%
    2007-- $176,925 +2%
    2006-- $173,456 +2%
    2005-- $170,055 +2%
    2004-- $166,721 +1.9%
    2003-- $163,666 +2%
    2002-- $160,457 +2%
    2001$1,573 +1.4%$157,311 +2%
    2000$1,551 $154,227

    Find assessor info on the county website

    Neighborhood: Walnut Village

    Nearby schools

    GreatSchools rating
    Schools provided by the listing agent
    • Elementary: College Park
    • Middle: Venado
    • High: Irvine

    Source: CRMLS. This data may not be complete. We recommend contacting the local school district to confirm school assignments for this home.

    Get a cash offer in 3 minutes
    Find out how much your home could sell for in as little as 3 minutes with a no-obligation cash offer.
    Estimated market value
    $1,570,900
    Get a cash offer in 3 minutes
    Find out how much your home could sell for in as little as 3 minutes with a no-obligation cash offer.
    Estimated market value
    $1,570,900