This exceptional 4-bedroom, 3–full bath home with a 3-car garage offers a thoughtfully designed floorplan and high-end custom features throughout including a resort-style backyard. The first level includes the spacious primary suite along with an additional bedroom and full bath—ideal for guests or multigenerational living—as well as a large, private office featuring custom built-in shelves and cabinetry.
At the heart of the home, the expansive open-concept kitchen and living area impress with abundant counter space, extensive cabinetry, and designer touches. Highlights include a custom butler’s pantry and bar nook, plus additional custom built-ins in the laundry room for optimal functionality and storage.
Upstairs, you’ll find two generously sized bedrooms connected by a Jack-and-Jill bath, along with a large bonus room perfect for a game room, media space, or second living area.
Step outside to a true resort-style backyard designed for entertaining and relaxation. Enjoy a custom gunite pool and spa with swim-up bar and water bowl features, complemented by an incredible outdoor living area. The rock outdoor kitchen includes a Kamado Joe grill, built-in griddle, stainless steel access door and drawers, built-in TV space, motorized shades, and commercial-grade heaters. The property offers outstanding privacy with an 8-foot board-on-board cedar fence and backs to a large greenbelt with convenient gate access. Extensive low-voltage lighting and a Sonoray sound system complete this outdoor oasis.
This home is also enhanced with energy-efficient and comfort-focused upgrades, including added R60 attic insulation, a whole-home dehumidifier, an insulated garage attic, and a mini-split AC system in the garage—ideal for climate control, hobbies, or a workshop.
Take it all in as this property is one of a kind seamlessly blending luxury, comfort, and functionality—perfect for everyday living and unforgettable entertaining.
Sold
Price Unknown
14621 San Madrid Trl, Haslet, TX 76052
4beds
2,831sqft
Single Family Residence
Built in 2016
7,797 Square Feet Lot
$511,900 Zestimate®
$--/sqft
$3,499 Estimated rent
Home value
$511,900
$481,000 - $543,000
$3,499/mo
Zestimate® history
Owner options
List your home for rent
$3,499/mo
Rent Zestimate®
Find your next renter with Zillow Rental Manager. Plus, with online applications, you can quickly screen prospective tenants – for free.
$3,499/mo
Rent Zestimate®
Refinance and save
$159/mo
Est. payment
Refinancing to a lower rate could help reduce your monthly payments and save thousands over the life of the loan.
$159/mo
Est. payment
Explore your selling options
Work with a Zillow partner agent
Leverage their expertise and Zillow's premium Showcase listings to get your home seen by more buyers.
Get startedList with your own agent
Get your home in front of millions of buyers by listing it on Zillow.
Learn how to do itSell it yourself
Take full control of how buyers see your home on Zillow by listing For Sale by Owner (FSBO).
List your homeWhat's special
Designer touchesSonoray sound systemResort-style backyardMotorized shadesCommercial-grade heatersAbundant counter spaceJack-and-jill bath
Zillow last checked:
Listing updated:
Listed by:
Scott MacArthur 0519882 817-271-5245,
eXp Realty LLC 888-519-7431
Bought with:
Jordan Davis
Keller Williams Legacy
Michael McCarty, 0650133
Keller Williams Legacy
Source: NTREIS,MLS#: 21141573
Facts & features
Interior
Bedrooms & bathrooms
- Bedrooms: 4
- Bathrooms: 3
- Full bathrooms: 3
Primary bedroom
- Features: Ceiling Fan(s), Dual Sinks, Garden Tub/Roman Tub, Separate Shower, Walk-In Closet(s)
- Level: First
- Dimensions: 15 x 13
Bedroom
- Level: First
- Dimensions: 11 x 10
Bedroom
- Level: Second
- Dimensions: 13 x 10
Bedroom
- Level: Second
- Dimensions: 12 x 11
Bonus room
- Level: Second
- Dimensions: 18 x 14
Kitchen
- Features: Breakfast Bar, Built-in Features, Butler's Pantry, Eat-in Kitchen, Granite Counters, Kitchen Island, Pantry
- Level: First
- Dimensions: 0 x 0
Living room
- Features: Fireplace
- Level: First
- Dimensions: 12 x 12
Office
- Features: Built-in Features, Ceiling Fan(s)
- Level: First
- Dimensions: 13 x 11
Heating
- Central, Natural Gas, Zoned
Cooling
- Central Air, Ceiling Fan(s), Electric, Zoned
Appliances
- Included: Some Gas Appliances, Dishwasher, Electric Oven, Gas Cooktop, Disposal, Gas Water Heater, Plumbed For Gas
- Laundry: Laundry in Utility Room
Features
- Decorative/Designer Lighting Fixtures, Eat-in Kitchen, Granite Counters, High Speed Internet, Kitchen Island, Open Floorplan, Cable TV, Walk-In Closet(s), Wired for Sound
- Flooring: Carpet, Ceramic Tile, Luxury Vinyl Plank
- Windows: Window Coverings
- Has basement: No
- Number of fireplaces: 1
- Fireplace features: Gas, Gas Log
Interior area
- Total interior livable area: 2,831 sqft
Property
Parking
- Total spaces: 3
- Parking features: Garage Faces Front, Garage, Garage Door Opener
- Attached garage spaces: 3
Features
- Levels: Two
- Stories: 2
- Patio & porch: Covered
- Exterior features: Lighting, Outdoor Grill, Outdoor Kitchen, Outdoor Living Area
- Pool features: Gunite, Heated, In Ground, Lap, Pool, Pool/Spa Combo, Water Feature
- Fencing: Wood,Wrought Iron
Lot
- Size: 7,797 Square Feet
- Features: Greenbelt, Interior Lot, Landscaped, Subdivision, Sprinkler System
Details
- Parcel number: R680737
- Other equipment: Dehumidifier
Construction
Type & style
- Home type: SingleFamily
- Architectural style: Traditional,Detached
- Property subtype: Single Family Residence
Materials
- Brick
- Foundation: Slab
- Roof: Composition
Condition
- Year built: 2016
Utilities & green energy
- Sewer: Public Sewer
- Water: Public
- Utilities for property: Sewer Available, Water Available, Cable Available
Green energy
- Energy efficient items: Insulation
Community & HOA
Community
- Subdivision: Sendera Ranch East Ph 10
HOA
- Has HOA: Yes
- Services included: All Facilities
- HOA fee: $159 quarterly
- HOA name: SBB Management
- HOA phone: 972-960-2800
Location
- Region: Haslet
Financial & listing details
- Tax assessed value: $406,000
- Annual tax amount: $7,877
- Date on market: 12/31/2025
- Cumulative days on market: 34 days
- Listing terms: Cash,Conventional,FHA,VA Loan
Price history
| Date | Event | Price |
|---|---|---|
| 2/3/2026 | Sold | -- |
Source: NTREIS #21141573 Report a problem | ||
| 1/3/2026 | Contingent | $509,950$180/sqft |
Source: NTREIS #21141573 Report a problem | ||
| 12/31/2025 | Listed for sale | $509,950+56.9%$180/sqft |
Source: NTREIS #21141573 Report a problem | ||
| 7/5/2019 | Sold | -- |
Source: Agent Provided Report a problem | ||
| 6/10/2019 | Pending sale | $325,000$115/sqft |
Source: Coldwell Banker Residential Brokerage - Lakewood / NE Dallas #14096561 Report a problem | ||
| 5/22/2019 | Listed for sale | $325,000$115/sqft |
Source: Coldwell Banker Residential #14096561 Report a problem | ||
Public tax history
| Year | Property taxes | Tax assessment |
|---|---|---|
| 2025 | $3,629 -16.2% | $406,000 -2.9% |
| 2024 | $4,331 -8.1% | $418,000 -7.9% |
| 2023 | $4,710 -16.6% | $454,000 +9.8% |
| 2022 | $5,650 +4.7% | $413,569 +10% |
| 2021 | $5,399 +13.4% | $375,972 +15% |
| 2020 | $4,761 -10.7% | $327,061 +0.9% |
| 2019 | $5,331 +0.5% | $324,015 +4.8% |
| 2018 | $5,306 +613% | $309,276 +30.8% |
| 2017 | $744 | $236,490 +440.5% |
| 2016 | -- | $43,754 |
Find assessor info on the county website
Neighborhood: Sendera Ranch
Nearby homes
- $344,9004 bd2 ba2.1k sqft14625 San Madrid Trl, Haslet, TX 76052Off Market
- $382,1004 bd4 ba2.7k sqft14617 San Madrid Trl, Haslet, TX 76052Off Market
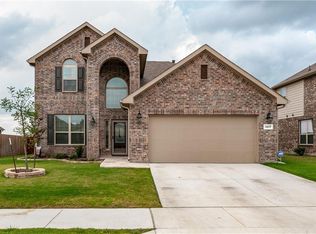
- $322,2003 bd2 ba1.8k sqft14629 San Madrid Trl, Haslet, TX 76052Off Market
- $372,0004 bd4 ba2.4k sqft14613 San Madrid Trl, Haslet, TX 76052Off Market

- $374,6004 bd3 ba2.4k sqft14620 San Madrid Trl, Haslet, TX 76052Off Market
- $--4 bd2 ba2k sqft14624 San Madrid Trl, Haslet, TX 76052Sold
- $342,7004 bd3 ba2.4k sqft14633 San Madrid Trl, Haslet, TX 76052Off Market
- $285,9003 bd2 ba1.6k sqft14616 San Madrid Trl, Haslet, TX 76052Off Market
Nearby schools
GreatSchools rating
- 5/10J C Thompson Elementary SchoolGrades: PK-5Distance: 0.6 mi
- 6/10Truett Wilson Middle SchoolGrades: 6-8Distance: 0.8 mi
- 5/10Northwest High SchoolGrades: 9-12Distance: 4.3 mi
Schools provided by the listing agent
- Elementary: JC Thompson
- Middle: Wilson
- High: Eaton
- District: Northwest ISD
Source: NTREIS. This data may not be complete. We recommend contacting the local school district to confirm school assignments for this home.
Get a cash offer in 3 minutes
Find out how much your home could sell for in as little as 3 minutes with a no-obligation cash offer.
Estimated market value
$511,900
Get a cash offer in 3 minutes
Find out how much your home could sell for in as little as 3 minutes with a no-obligation cash offer.
Estimated market value
$511,900
- Texas
- Denton County
- Haslet
- 76052
- Sendera Ranch
- 14621 San Madrid Trl
Nearby cities
Nearby neighborhoods
Nearby zip codes
Other Haslet Topics
