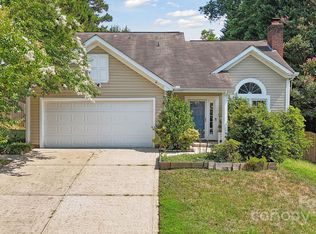
Welcome to a lovely 4 bed, 2 bath, Ranch-style home in sought-after Woodside Falls! Freshly painted and move-in ready, this home features a versatile dining room that can also serve as a home office. The kitchen is equipped with granite countertops, providing ample prep space, abundant cabinet storage, and SS appliances. Enjoy gatherings in the large family room, complete with a cozy fireplace. The large primary suite boasts a generous walk-in closet and a well-appointed bathroom with dual vanities, a walk-in shower, and a garden tub. Direct access from the primary suite leads you to an impressively large deck, partially covered for your morning coffee enjoyment. The fenced backyard is perfect for pets to run around. The refrigerator, washer, and dryer are included for the new homeowner's convenience. The neighborhood amenities are outstanding, featuring an outdoor pool, pond, recreation area, tennis courts, and walking trails.
Closed
$435,000
14621 Sapphire Ln, Pineville, NC 28134
4beds
1,888sqft
Single Family Residence
Built in 1991
0.41 Acres Lot
$433,700 Zestimate®
$230/sqft
$2,428 Estimated rent
Home value
$433,700
$399,000 - $468,000
$2,428/mo
Zestimate® history
Owner options
List your home for rent
$2,428/mo
Rent Zestimate®
Find your next renter with Zillow Rental Manager. Plus, with online applications, you can quickly screen prospective tenants – for free.
$2,428/mo
Rent Zestimate®
Refinance and save
$3,042/mo
Est. payment
Refinancing to a lower rate could help reduce your monthly payments and save thousands over the life of the loan.
$3,042/mo
Est. payment
Explore your selling options
Work with a Zillow partner agent
Leverage their expertise and Zillow's premium Showcase listings to get your home seen by more buyers.
Get startedList with your own agent
Get your home in front of millions of buyers by listing it on Zillow.
Learn how to do itSell it yourself
Take full control of how buyers see your home on Zillow by listing For Sale by Owner (FSBO).
List your homeWhat's special
Cozy fireplaceImpressively large deckWalk-in showerFenced backyardSs appliancesLarge primary suiteGenerous walk-in closet
Zillow last checked:
Listing updated:
Listed by:
Gil Baker gil.baker@bovenderteam.com,
COMPASS,
Brent "Andy" Bovender,
COMPASS
Bought with:
Tricia Griffin
EXP Realty LLC Ballantyne
Source: Canopy MLS as distributed by MLS GRID,MLS#: 4223126
Facts & features
Interior
Bedrooms & bathrooms
- Bedrooms: 4
- Bathrooms: 2
- Full bathrooms: 2
- Main level bedrooms: 4
Primary bedroom
- Features: Ceiling Fan(s), En Suite Bathroom, Tray Ceiling(s)
- Level: Main
Bedroom s
- Features: Ceiling Fan(s)
- Level: Main
Bedroom s
- Features: Ceiling Fan(s)
- Level: Main
Bedroom s
- Level: Main
Bathroom full
- Features: Garden Tub, Walk-In Closet(s)
- Level: Main
Bathroom full
- Level: Main
Breakfast
- Level: Main
Dining room
- Features: Vaulted Ceiling(s)
- Level: Main
Kitchen
- Features: Breakfast Bar
- Level: Main
Living room
- Features: Ceiling Fan(s), Vaulted Ceiling(s)
- Level: Main
Heating
- Central, Forced Air, Natural Gas
Cooling
- Ceiling Fan(s), Central Air, Electric
Appliances
- Included: Dishwasher, Disposal, Dryer, Electric Oven, Electric Range, Exhaust Hood, Filtration System, Gas Water Heater, Plumbed For Ice Maker, Refrigerator, Tankless Water Heater, Washer, Washer/Dryer
- Laundry: Electric Dryer Hookup, Main Level, Washer Hookup
Features
- Breakfast Bar, Soaking Tub, Walk-In Closet(s)
- Has basement: No
- Attic: Pull Down Stairs
- Fireplace features: Living Room, Wood Burning
Interior area
- Total structure area: 1,888
- Total interior livable area: 1,888 sqft
- Finished area above ground: 1,888
- Finished area below ground: 0
Property
Parking
- Total spaces: 4
- Parking features: Driveway, Attached Garage, Garage Door Opener, Garage Faces Side, Garage on Main Level
- Attached garage spaces: 2
- Uncovered spaces: 2
Features
- Levels: One
- Stories: 1
- Patio & porch: Covered, Deck, Front Porch, Patio
- Pool features: Community
- Fencing: Back Yard,Fenced,Full,Wood
Lot
- Size: 0.41 Acres
- Features: Wooded
Details
- Parcel number: 22335241
- Zoning: R-3
- Special conditions: Standard
Construction
Type & style
- Home type: SingleFamily
- Architectural style: Ranch
- Property subtype: Single Family Residence
Materials
- Vinyl
- Foundation: Slab
Condition
- New construction: No
- Year built: 1991
Utilities & green energy
- Sewer: Private Sewer
- Water: Community Well, Other - See Remarks
- Utilities for property: Electricity Connected
Community & HOA
Community
- Features: Game Court, Picnic Area, Playground, Recreation Area, Tennis Court(s), Walking Trails
- Subdivision: Woodside Falls
HOA
- Has HOA: Yes
- HOA fee: $430 annually
- HOA name: Red Rock
Location
- Region: Pineville
Financial & listing details
- Price per square foot: $230/sqft
- Tax assessed value: $381,900
- Date on market: 2/21/2025
- Cumulative days on market: 4 days
- Listing terms: Cash,Conventional,FHA,VA Loan
- Electric utility on property: Yes
- Road surface type: Concrete, Paved
Price history
| Date | Event | Price |
|---|---|---|
| 6/26/2025 | Sold | $435,000-3.1%$230/sqft |
Source:  Canopy MLS as distributed by MLS GRID #4223126 Report a problem Canopy MLS as distributed by MLS GRID #4223126 Report a problem | ||
| 4/11/2025 | Pending sale | $449,000$238/sqft |
Source: Canopy MLS as distributed by MLS GRID #4223126 Report a problem | ||
| 2/21/2025 | Listed for sale | $449,000+96.9%$238/sqft |
Source: Canopy MLS as distributed by MLS GRID #4223126 Report a problem | ||
| 12/16/2016 | Sold | $228,000$121/sqft |
Source: Canopy MLS as distributed by MLS GRID #3230064 Report a problem | ||
Public tax history
| Year | Property taxes | Tax assessment |
|---|---|---|
| 2025 | -- | $381,900 |
| 2024 | -- | $381,900 |
| 2023 | $2,638 +24.8% | $381,900 +62.4% |
| 2022 | $2,113 +2.5% | $235,100 |
| 2021 | $2,063 +0.6% | $235,100 |
| 2020 | $2,051 +1.3% | $235,100 |
| 2019 | $2,026 +14.4% | $235,100 +50.7% |
| 2018 | $1,771 +2.3% | $156,000 |
| 2017 | $1,732 | $156,000 |
| 2016 | $1,732 | $156,000 |
| 2015 | $1,732 +1.2% | $156,000 -1.7% |
| 2014 | $1,712 | $158,700 +0.6% |
| 2013 | -- | $157,700 -0.1% |
| 2012 | -- | $157,900 |
| 2011 | -- | $157,900 +0.1% |
| 2010 | -- | $157,800 |
| 2009 | -- | $157,800 |
| 2008 | -- | $157,800 |
| 2007 | -- | $157,800 |
| 2006 | -- | $157,800 |
| 2005 | -- | $157,800 |
| 2004 | -- | $157,800 |
| 2003 | -- | $157,800 +17% |
| 2002 | -- | $134,870 |
| 2001 | -- | $134,870 |
| 2000 | -- | $134,870 |
Find assessor info on the county website
Neighborhood: 28134
Nearby homes
- $417,1003 bd2 ba1.7k sqft14613 Sapphire Ln, Pineville, NC 28134Off Market
- $457,2003 bd2 ba2k sqft14629 Sapphire Ln, Pineville, NC 28134Off Market
- $427,0003 bd3 ba2k sqft14607 Sapphire Ln, Pineville, NC 28134Sold
- $452,6003 bd3 ba2.2k sqft12500 Diamond Dr, Pineville, NC 28134Off Market
- $561,4005 bd2 ba3.5k sqft12501 Emerald Ct, Pineville, NC 28134Off Market
- $636,2004 bd3 ba3.3k sqft14708 Bridle Trace Ln, Pineville, NC 28134Off Market
- $665,9005 bd3 ba3.2k sqft14702 Bridle Trace Ln, Pineville, NC 28134Off Market
- $421,9003 bd3 ba1.6k sqft14601 Sapphire Ln, Pineville, NC 28134Off Market
Nearby schools
GreatSchools rating
- 8/10Pineville ElementaryGrades: K-5Distance: 2.6 mi
- 7/10Quail Hollow MiddleGrades: 6-8Distance: 4.9 mi
- 7/10Ballantyne Ridge High SchoolGrades: 9-12Distance: 2.8 mi
Schools provided by the listing agent
- Elementary: Pineville
- Middle: Quail Hollow
- High: Ballantyne Ridge
Source: Canopy MLS as distributed by MLS GRID. This data may not be complete. We recommend contacting the local school district to confirm school assignments for this home.
Get a cash offer in 3 minutes
Find out how much your home could sell for in as little as 3 minutes with a no-obligation cash offer.
Estimated market value
$433,700
Get a cash offer in 3 minutes
Find out how much your home could sell for in as little as 3 minutes with a no-obligation cash offer.
Estimated market value
$433,700
- North Carolina
- Mecklenburg County
- Pineville
- 28134
- 14621 Sapphire Ln
Nearby cities
Nearby neighborhoods
Nearby zip codes
Other Pineville Topics
