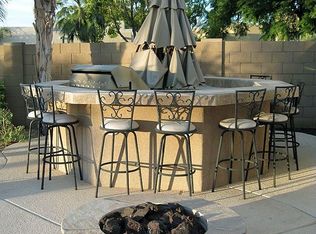
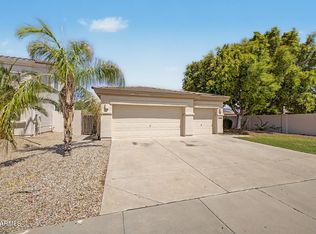
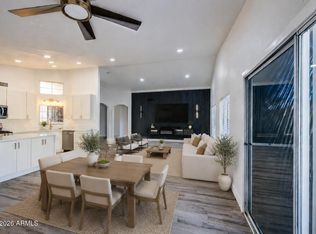
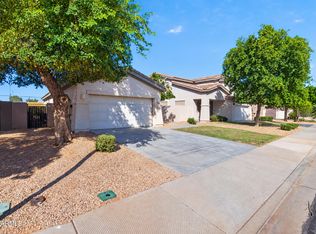
Situated in Litchfield Park, 3 blocks from the Wigwam Golf Resort, this 1,691 SF 4bdrm 2bath home pairs an open bright layout with an elevated, contemporary feel. Inside, a split-primary floor plan features a spacious great room with 9-foot ceilings, new carpet, and a fresh off-white paint palette accented by dark hardware and matching ceiling fans. The kitchen is designed around a center island with bar seating, complete with gorgeous new granite tops, gourmet sink and lovely appliance pkg . Storage is abundant throughout, extending to the garage with its overhead racks, side service door & in-wall Mastercool . Outside, the north/south lot hosts a front brick courtyard entry and a side RV gate & parking. Built for outdoor living, the manicured professionally designed resort backyard.. features a newer 2020 pool with raised stacked-stone wall with an elegant sheer decent waterfall, gorgeous all travertine stone patio and pool decking w/ a 12x14 Ramada for entertaining, and don't forget the private fire pit patio for cool evenings, all within walking distance of Western Sky Middle School and Millennium High School.
For sale
$449,000
14621 W FAIRMOUNT Avenue, Goodyear, AZ 85395
4beds
1,691sqft
Single Family Residence
Built in 2002
8,400 Square Feet Lot
$-- Zestimate®
$266/sqft
$67/mo HOA
What's special
Split-primary floor planElevated contemporary feelOpen bright layoutNew carpetFront brick courtyard entryFresh off-white paint paletteGourmet sink
- 5 days
- 451
- 114
Likely to sell faster than
Zillow last checked:
Listing updated:
Listed by:
Terry Swartz 602-757-8832,
My Home Group Real Estate
Source: ARMLS,MLS#: 7097049
Facts & features
Interior
Bedrooms & bathrooms
- Bedrooms: 4
- Bathrooms: 2
- Full bathrooms: 2
Heating
- Natural Gas
Cooling
- Central Air, Ceiling Fan(s), Evaporative Cooling
Appliances
- Included: Dryer, Washer, Water Softener Owned, Refrigerator, Built-in Microwave, Dishwasher, Disposal, Electric Oven, Electric Cooktop, Built-In Electric Oven
- Laundry: Inside
Features
- Pantry, High Speed Internet, Granite Counters, Double Vanity, Eat-in Kitchen, Breakfast Bar, 9+ Flat Ceilings, Kitchen Island, Full Bth Master Bdrm, Separate Shwr & Tub
- Flooring: Carpet, Vinyl
- Windows: Screens, Double Pane Windows
- Has basement: No
- Has fireplace: No
Interior area
- Total structure area: 1,691
- Total interior livable area: 1,691 sqft
Property
Parking
- Total spaces: 4
- Parking features: Garage Door Opener, Direct Access, Temp Controlled
- Garage spaces: 2
- Uncovered spaces: 2
Features
- Stories: 1
- Patio & porch: Covered, Patio
- Exterior features: Rain Gutters
- Has private pool: Yes
- Pool features: Variable Speed Pump, Outdoor Pool
- Spa features: None
- Fencing: Block
Lot
- Size: 8,400 Square Feet
- Features: North/South Exposure, Sprinklers In Rear, Sprinklers In Front, Gravel/Stone Front, Auto Timer H2O Front, Auto Timer H2O Back
Details
- Additional structures: Gazebo
- Parcel number: 50801579
Construction
Type & style
- Home type: SingleFamily
- Architectural style: Ranch
- Property subtype: Single Family Residence
Materials
- Stucco, Wood Frame, Painted
- Roof: Tile
Condition
- Year built: 2002
Details
- Builder name: Golden Heritage
Utilities & green energy
- Sewer: Private Sewer
- Water: Pvt Water Company
Community & HOA
Community
- Features: Playground, Biking/Walking Path
- Subdivision: PALM VALLEY PHASE 3B
HOA
- Has HOA: Yes
- Services included: Maintenance Grounds
- HOA fee: $200 quarterly
- HOA name: Palm Valley 2 & 3
- HOA phone: 480-759-4945
Location
- Region: Goodyear
Financial & listing details
- Price per square foot: $266/sqft
- Tax assessed value: $370,600
- Annual tax amount: $2,180
- Date on market: 10/21/2026
- Cumulative days on market: 5 days
- Listing terms: VA Loan,Cash,Conventional,FHA
- Ownership: Fee Simple
Estimated market value
Not available
Estimated sales range
Not available
Not available
Price history
| Date | Event | Price |
|---|---|---|
| 10/22/2026 | Listed for sale | $449,000+76.1%$266/sqft |
Source:  ARMLS #7097049 Report a problem | ||
| 8/14/2019 | Sold | $255,000-1.5%$151/sqft |
Source: ARMLS #5944366 Report a problem | ||
| 8/14/2019 | Listed for sale | $259,000$153/sqft |
Source: West USA Realty #5944366 Report a problem | ||
| 7/1/2019 | Pending sale | $259,000$153/sqft |
Source: West USA Realty #5944366 Report a problem | ||
| 6/25/2019 | Listed for sale | $259,000+67.3%$153/sqft |
Source: West USA Realty #5944366 Report a problem | ||
| 12/19/2002 | Sold | $154,777$92/sqft |
Source: Public Record Report a problem | ||
Public tax history
| Year | Property taxes | Tax assessment |
|---|---|---|
| 2025 | $1,643 +3.7% | $37,060 -4.7% |
| 2024 | $1,584 -2.6% | $38,870 +124% |
| 2023 | $1,626 -24% | $17,355 -27.6% |
| 2022 | $2,141 +5.1% | $23,960 +5.7% |
| 2021 | $2,036 -10.3% | $22,660 +14.3% |
| 2020 | $2,270 +0.3% | $19,820 +10% |
| 2019 | $2,263 | $18,020 +5.6% |
| 2018 | $2,263 +2.2% | $17,060 +3.7% |
| 2017 | $2,214 +35.7% | $16,450 +7% |
| 2016 | $1,631 -6.6% | $15,380 +7% |
| 2015 | $1,747 | $14,370 +22.8% |
| 2014 | -- | $11,700 +15% |
| 2013 | -- | $10,170 -5% |
| 2012 | -- | $10,700 -11.9% |
| 2011 | -- | $12,150 -13.7% |
| 2010 | -- | $14,080 -24.1% |
| 2009 | -- | $18,560 -25.6% |
| 2008 | -- | $24,950 +16% |
| 2007 | -- | $21,500 +70% |
| 2006 | -- | $12,650 |
| 2005 | -- | $12,650 +4.5% |
| 2004 | -- | $12,100 +208.7% |
| 2003 | -- | $3,920 |
| 2002 | -- | $3,920 |
Find assessor info on the county website
Monthly payment
Est. payment
Payment breakdown
Explore the cost of this home by adjusting the details. Changes won't be saved.Climate risks
Neighborhood: 85395
Nearby schools
Schools provided by the listing agent
- Elementary: Litchfield Elementary School
- Middle: Western Sky Middle School
- High: Millennium High School
- District: Litchfield Elementary District
Source: ARMLS. This data may not be complete. We recommend contacting the local school district to confirm school assignments for this home.


Similar homes
- $450,0004 bd2 ba2.1k sqft2919 N 140TH Drive, Goodyear, AZ 85395For Sale
 MLS ID #7072493, Melani Nicole Beauregard, eXp Realty. ARMLS
- $460,0002 bd2 ba1.8k sqft14966 W WHITTON Avenue, Goodyear, AZ 85395For Sale
 MLS ID #7092914, Bonita Sims, The Rodney Jackson Company. ARMLS
- $451,5002 bd2 ba1.6k sqft14672 W WHITTON Avenue, Goodyear, AZ 85395For Sale
 MLS ID #7086980, Ruben Luna, eXp Realty. ARMLS
- $369,0003 bd2 ba1.5k sqft14504 W INDIANOLA Avenue, Goodyear, AZ 85395For Sale
 MLS ID #7091337, Andy Mass, West USA Realty. ARMLS
