Skip main navigation
Sold
  • Price Unknown

    14621 Wagon Train Trl, Haslet, TX 76052

    4beds
    1,836sqft
    Single Family Residence
    Built in 2024
    7,501.03 Square Feet Lot
    $332,200 Zestimate®
    $--/sqft
    $2,411 Estimated rent

    Home value

    $332,200

    $316,000 - $349,000

    $2,411/mo

    Zestimate® history
    Loading
    Loading...

    Owner options

    List your home for rent

    $2,411/mo

    Rent Zestimate®

    Find your next renter with Zillow Rental Manager. Plus, with online applications, you can quickly screen prospective tenants – for free.

    Learn more

    $2,411/mo

    Rent Zestimate®

    Refinance and save

    $550/mo

    Est. payment

    Refinancing to a lower rate could help reduce your monthly payments and save thousands over the life of the loan.

    See today's rates

    $550/mo

    Est. payment

    Explore your selling options

    Work with a Zillow partner agent

    Leverage their expertise and Zillow's premium Showcase listings to get your home seen by more buyers.

    Get started

    List with your own agent

    Get your home in front of millions of buyers by listing it on Zillow.

    Learn how to do it

    Sell it yourself

    Take full control of how buyers see your home on Zillow by listing For Sale by Owner (FSBO).

    List your home

    What's special

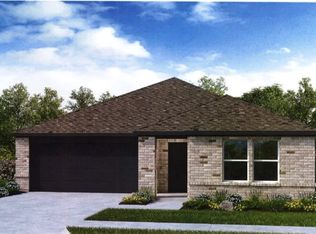
    MLS#20576028 REPRESENTATIVE PHOTOS ADDED. Built by Taylor Morrison, April Completion - The popular Westhaven plan at Madero is a sprawling one-story home with a spacious primary suite, three secondary bedrooms, and flex space. The kitchen overlooking the dining and gathering room makes this space perfect for hosting friends and entertaining family. Design upgrades include extended luxury vinyl plank flooring in family room and dining, washer and dryer, refrigerator, and blinds. Structural options include: rear covered patio.

    Zillow last checked:

    Listing updated:

    Listed by:

    Bobbie Alexander 0442092,

    Alexander Properties 469-252-2306

    Bought with:

    Kimberly Reynolds

    Mahoney Elite Realty, LLC

    Source: NTREIS,MLS#: 20576028

    Facts & features

    Interior

    Bedrooms & bathrooms
    • Bedrooms: 4
    • Bathrooms: 2
    • Full bathrooms: 2
    Primary bedroom
    • Level: First
    Bedroom
    • Level: First
    Bedroom
    • Level: First
    Bedroom
    • Level: First
    Primary bathroom
    • Level: First
    Dining room
    • Level: First
    Other
    • Level: First
    Living room
    • Level: First
    Heating
    • Natural Gas
    Cooling
    • Ceiling Fan(s)
    Appliances
    • Included: Dryer, Dishwasher, Gas Oven, Gas Range, Refrigerator, Washer
    Features
    • High Speed Internet, Cable TV
    • Flooring: Carpet, Luxury Vinyl, Luxury VinylPlank
    • Has basement: No
    • Has fireplace: No
    Interior area
    • Total interior livable area: 1,836 sqft

    Property

    Parking
    • Total spaces: 2
    • Parking features: Garage Faces Front, Garage, Garage Door Opener
    • Attached garage spaces: 2
    Features
    • Levels: Two
    • Stories: 2
    • Patio & porch: Covered
    • Pool features: None
    • Fencing: Wood
    Lot
    • Size: 7,501 sqft
    • Features: Landscaped, Subdivision, Sprinkler System
    Details
    • Parcel number: na

    Construction

    Type & style
    • Home type: SingleFamily
    • Architectural style: Traditional,Detached
    • Property subtype: Single Family Residence
    Materials
    • Brick, Rock, Stone
    • Foundation: Slab
    • Roof: Composition
    Condition
    • New construction: Yes
    • Year built: 2024

    Utilities & green energy

    • Utilities for property: Underground Utilities, Cable Available

    Community & neighborhood

    Security
    • Security features: Carbon Monoxide Detector(s), Fire Alarm, Smoke Detector(s)
    Location
    • Region: Haslet
    • Subdivision: Madero

    HOA & financial

    HOA
    • Has HOA: Yes
    • HOA fee: $550 annually
    • Services included: All Facilities, Maintenance Grounds
    • Association name: Madero HOA
    • Association phone: 972-359-1548

    Other

    Other facts
    • Listing terms: Cash,Conventional,FHA,VA Loan

    Price history

    DateEventPrice
    10/6/2024Sold--
    Source: NTREIS #20576028 Report a problem
    4/10/2024Pending sale$346,780$189/sqft
    Source: NTREIS #20576028 Report a problem
    4/5/2024Price change$346,7800%$189/sqft
    Source: NTREIS #20576028 Report a problem
    4/4/2024Price change$346,930+0.9%$189/sqft
    Source: Taylor Morrison Report a problem
    3/22/2024Listed for sale$343,780+0.9%$187/sqft
    Source: Taylor Morrison Report a problem
    2/22/2024Listing removed$340,780$186/sqft
    Source: Taylor Morrison Report a problem
    10/24/2023Listed for sale$340,780$186/sqft
    Source: Taylor Morrison Report a problem

    Public tax history

    Tax history is unavailable.

    Neighborhood: Sendera Ranch

    Nearby schools

    GreatSchools rating
    Schools provided by the listing agent
    • Elementary: Sendera Ranch
    • Middle: Wilson
    • High: Eaton
    • District: Northwest ISD

    Source: NTREIS. This data may not be complete. We recommend contacting the local school district to confirm school assignments for this home.

    Get a cash offer in 3 minutes
    Find out how much your home could sell for in as little as 3 minutes with a no-obligation cash offer.
    Estimated market value
    $332,200
    Get a cash offer in 3 minutes
    Find out how much your home could sell for in as little as 3 minutes with a no-obligation cash offer.
    Estimated market value
    $332,200