Nestled in the beautiful Belmont Court community of north Lynnwood, this gorgeous, 6-year old, like-new, DR Horton home features 5 bedrooms and 3 bathrooms. A grand entry on main level flows naturally to a spacious, open floor layout of kitchen, dinning and living spaces with an oversized kitchen island. Quartz counter tops. Effortless living and entertaining with a cozy gas fireplace and a bedroom and a bath tucked away nearby for convenience. A sliding door off the main level takes you to a back deck and a manicured, fully fenced backyard to chill. Upgraded laminate flooring. Newer Samsung Smart refrigerator lets you see who's at the door among other things. Upper level boasts 4 bedrooms with gathering space and a den in the central area. Built-in speaker in the living room and the primary bedroom, which comes with dim-able Sputnik Chandelier. The large safe stays with home. Interior lighting has been upgraded to low energy LED fixtures. All interior is freshly painted and shows like new The landscaping is very low maintenance with artificial turf in front and large cement pavers with artificial turf in rear. . Central AC, gas furnace and on demand tankless water heater. Tesla charger pre-installed in the garage. Easy access to Hwy 525, Hwy 99, I-5 and I-405. Close to shopping at Costco and Alderwood Mall. A short drive to light rail Lynnwood station. 1.5 blocks to bus stop. You do not want to miss this one!
Sold
Listed by: AgencyOne • Feng Yuan
Bought with: Pellego, Inc.
$1,020,000
14622 28th Avenue W, Lynnwood, WA 98087
5beds
2,773sqft
Condominium
Built in 2020
-- sqft lot
$1,021,300 Zestimate®
$368/sqft
$4,421 Estimated rent
Home value
$1,021,300
$960,000 - $1.09M
$4,421/mo
Zestimate® history
Owner options
List your home for rent
$4,421/mo
Rent Zestimate®
Find your next renter with Zillow Rental Manager. Plus, with online applications, you can quickly screen prospective tenants – for free.
$4,421/mo
Rent Zestimate®
Refinance and save
$6,282/mo
Est. payment
Refinancing to a lower rate could help reduce your monthly payments and save thousands over the life of the loan.
$6,282/mo
Est. payment
Explore your selling options
Work with a Zillow partner agent
Leverage their expertise and Zillow's premium Showcase listings to get your home seen by more buyers.
Get startedList with your own agent
Get your home in front of millions of buyers by listing it on Zillow.
Learn how to do itSell it yourself
Take full control of how buyers see your home on Zillow by listing For Sale by Owner (FSBO).
List your homeWhat's special
Cozy gas fireplaceManicured fully fenced backyardOversized kitchen islandBack deckGas furnaceUpgraded laminate flooringNewer samsung smart refrigerator
Zillow last checked:
Listing updated:
Listed by:
Feng Yuan,
AgencyOne
Bought with:
Yaw Agyei, 22014758
Pellego, Inc.
Source: NWMLS as distributed by MLS GRID,MLS#: 2525493
Facts & features
Interior
Bedrooms & bathrooms
- Bedrooms: 5
- Bathrooms: 3
- Full bathrooms: 2
- 3/4 bathrooms: 1
- Main level bathrooms: 1
- Main level bedrooms: 1
Primary bedroom
- Level: Second
Bedroom
- Level: Main
Bedroom
- Level: Second
Bedroom
- Level: Second
Bedroom
- Level: Second
Bathroom three quarter
- Level: Main
Bathroom full
- Level: Second
Bathroom full
- Level: Second
Den office
- Level: Second
Dining room
- Level: Main
Entry hall
- Level: Main
Family room
- Level: Second
Kitchen with eating space
- Level: Main
Living room
- Level: Main
Utility room
- Level: Second
Heating
- Fireplace, Forced Air, Heat Pump, Electric, Natural Gas
Cooling
- Forced Air, Heat Pump
Appliances
- Included: Dishwasher, Dryer, Microwave, Refrigerator, Stove(s)/Range(s), Tankless Water Heater, Washer, Dishwasher(s), Dryer(s), Microwave(s), Refrigerator(s), Washer(s), Water Heater: Tankless, Water Heater Location: Garage, Cooking-Gas, Dryer-Electric, Ice Maker
- Laundry: Electric Dryer Hookup, Washer Hookup
Features
- Flooring: Laminate, Carpet
- Number of fireplaces: 1
- Fireplace features: Gas, Main Level: 1, Fireplace
Interior area
- Total structure area: 2,773
- Total interior livable area: 2,773 sqft
Property
Parking
- Total spaces: 2
- Parking features: Individual Garage
- Has garage: Yes
- Covered spaces: 2
Features
- Levels: Two
- Stories: 2
- Entry location: Main
- Patio & porch: Alarm System, Cooking-Gas, Dryer-Electric, Fireplace, Ice Maker, Primary Bathroom, Soaking Tub, Walk-In Closet(s), Washer, Water Heater
Lot
- Size: 4,168 Square Feet
- Features: Curbs, Dead End Street, Paved, Sidewalk
Details
- Parcel number: 01191500001000
- Special conditions: Standard
Construction
Type & style
- Home type: Condo
- Architectural style: Modern,Condo (2 Levels)
- Property subtype: Condominium
Materials
- Cement/Concrete, Metal/Vinyl, Wood Siding, Wood Products
- Roof: Composition
Condition
- Year built: 2020
Utilities & green energy
- Electric: Company: Snohomish PUD
- Sewer: Company: Alderwood Water & Wastewater
- Water: Company: Alderwood Water & Wastewater
Community & HOA
Community
- Features: Playground
- Subdivision: North Lynnwood
HOA
- Services included: Common Area Maintenance
- HOA fee: $79 monthly
- HOA phone: 425-361-0373
Location
- Region: Lynnwood
Financial & listing details
- Price per square foot: $368/sqft
- Tax assessed value: $844,200
- Annual tax amount: $7,519
- Date on market: 7/13/2026
- Cumulative days on market: 13 days
- Listing terms: Conventional,FHA,VA Loan
- Inclusions: Dishwasher(s), Dryer(s), Microwave(s), Refrigerator(s), Stove(s)/Range(s), Washer(s)
Price history
| Date | Event | Price |
|---|---|---|
| 6/25/2026 | Sold | $1,020,000-2.7%$368/sqft |
Source:  NWMLS as distributed by MLS GRID #2525493 Report a problem NWMLS as distributed by MLS GRID #2525493 Report a problem | ||
| 6/2/2026 | Pending sale | $1,048,000$378/sqft |
Source: NWMLS as distributed by MLS GRID #2525493 Report a problem | ||
| 5/20/2026 | Listed for sale | $1,048,000+53.4%$378/sqft |
Source: NWMLS as distributed by MLS GRID #2525493 Report a problem | ||
| 6/22/2020 | Sold | $682,995$246/sqft |
Source: Public Record Report a problem | ||
Public tax history
| Year | Property taxes | Tax assessment |
|---|---|---|
| 2024 | $7,151 +2.5% | $844,200 +1.7% |
| 2023 | $6,976 -0.1% | $830,000 -4.4% |
| 2022 | $6,985 +8.9% | $868,600 +28.8% |
| 2021 | $6,413 +6.7% | $674,500 +12.2% |
| 2020 | $6,008 | $601,000 |
Find assessor info on the county website
Neighborhood: 98037
Nearby homes
- $1,126,0004 bd3 ba2.4k sqft14626 28th Ave W, Lynnwood, WA 98087Off Market

- $1,097,5004 bd3 ba2.6k sqft14630 28th Ave W, Lynnwood, WA 98087Sold

- $977,4005 bd3 ba2.6k sqft14610 28th Ave W, Lynnwood, WA 98087Off Market
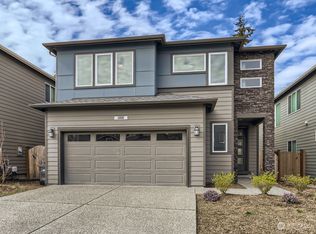
- $958,1004 bd4 ba2.8k sqft14615 28th Ave W, Lynnwood, WA 98087Off Market

- $950,0005 bd3 ba2.6k sqft14712 28th Ave W, Lynnwood, WA 98087Sold
- $596,6003 bd3 ba1.6k sqft14715 C 2 Admiralty Way 20-UNIT 20, Lynnwood, WA 98087Off Market
- $675,0003 bd2 ba1.9k sqft14715 Admiralty Way #A-3, Lynnwood, WA 98087Sold
- $673,8004 bd3 ba1.9k sqft14715 C1 Admiralty Way UNIT 21, Lynnwood, WA 98087Off Market
Nearby schools
GreatSchools rating
- 4/10Lake Stickney Elementary SchoolGrades: K-5Distance: 0.9 mi
- 4/10Voyager Middle SchoolGrades: 6-8Distance: 2.4 mi
- 4/10Mariner High SchoolGrades: 9-12Distance: 2.3 mi
Schools provided by the listing agent
- Elementary: Lake Stickney Elem
- Middle: Voyager Mid
- High: Mariner High
Source: NWMLS as distributed by MLS GRID. This data may not be complete. We recommend contacting the local school district to confirm school assignments for this home.
Get a cash offer in 3 minutes
Find out how much your home could sell for in as little as 3 minutes with a no-obligation cash offer.
Estimated market value
$1,021,300
Get a cash offer in 3 minutes
Find out how much your home could sell for in as little as 3 minutes with a no-obligation cash offer.
Estimated market value
$1,021,300
- Washington
- Snohomish County
- Lynnwood
- 98037
- 14622 28th Avenue W
Nearby cities
Nearby neighborhoods
Nearby zip codes
Other Lynnwood Topics
