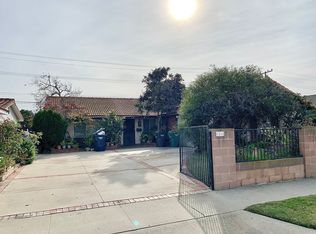
Welcome to this beautifully updated home set on a quiet cul-de-sac, with an oversized corner lot of 7,000 sq ft. The west-facing front yard is beautifully fenced in, the perfect place for pets, kids, and friends to gather and enjoy our amazing Huntington Beach weather. A brick-paved front porch sitting area is the sweetest spot to catch a picturesque Sunset.
There are four spacious bedrooms and an open-concept living space that leads to the resort-style backyard. The home flows effortlessly. A wall has been thoughtfully removed to create a spacious flow between the living, dining, and kitchen areas. The updated kitchen features cream-toned cabinetry with detailed trim, stainless steel appliances, ample storage, and direct garage access. The dining area comfortably fits a full-size table with plenty of space for entertaining.
A large sliding door opens to the resort-style backyard, your own tropical retreat. The large, private lot provides space for a lovely, comfortable sitting area adjacent to the outdoor kitchen. Parallel counters create a cook's workspace with a BBQ and refrigerators, backed by a fantastic outdoor TV space. Epic spot to watch a game while entertaining your favorite people, relaxing by the pool and spa as you listen to the cascading waterfall. The backyard is very private and is ideal for year-round gatherings. The pool equipment is neatly tucked in behind a gate. A safety pool net is stored in the shed and work area located on the southwest corner of the backyard. An additional seating area provides a quiet, private retreat and is also the perfect workspace for household projects.
There are four wonderful bedrooms. The primary suite features an updated bath and a large west-facing window that frames the beautifully fenced front yard—ideal for kids, pets, or morning coffee in the sunshine. The third bedroom offers direct access to the pool, perfect for guests seeking a seamless indoor/outdoor flow. The fourth bedroom includes a built-in Murphy bed and custom cabinetry, allowing the room to transform instantly from guest space to office or craft room. The second bedroom faces the beautiful front yard and is currently set up as an office.
The perfect location, near shopping, dining, freeway access, and just 10 minutes to the beach. Completely move-in ready, thoughtfully maintained, and located on a charming residential block, this home brings comfort, fun, and coastal living together. The ideal home to create new memories.
Sold for $1,355,000
Listed by: Kimber/Alana Boutique Real Estate • Kimber Wuerfel • Contact: 714-642-1280
Bought with: ML Consulting & Development
$1,355,000
14622 Belmar Cir, Huntington Beach, CA 92647
4beds
1,330sqft
Single Family Residence
Built in 1964
7,000 Square Feet Lot
$1,455,100 Zestimate®
$1,019/sqft
$5,118 Estimated rent
Home value
$1,455,100
$1.38M - $1.54M
$5,118/mo
Zestimate® history
Owner options
List your home for rent
$5,118/mo
Rent Zestimate®
Find your next renter with Zillow Rental Manager. Plus, with online applications, you can quickly screen prospective tenants – for free.
$5,118/mo
Rent Zestimate®
Refinance and save
$8,643/mo
Est. payment
Refinancing to a lower rate could help reduce your monthly payments and save thousands over the life of the loan.
$8,643/mo
Est. payment
Explore your selling options
Work with a Zillow partner agent
Leverage their expertise and Zillow's premium Showcase listings to get your home seen by more buyers.
Get startedList with your own agent
Get your home in front of millions of buyers by listing it on Zillow.
Learn how to do itSell it yourself
Take full control of how buyers see your home on Zillow by listing For Sale by Owner (FSBO).
List your homeWhat's special
Zillow last checked:
Listing updated:
Listed by:
Kimber Wuerfel DRE #01314386 714-812-9155,
Kimber/Alana Boutique Real Estate
Bought with:
Henry Dang, DRE #01233158
ML Consulting & Development
Source: CRMLS,MLS#: OC25279920 Originating MLS: California Regional MLS
Originating MLS: California Regional MLSFacts & features
Interior
Bedrooms & bathrooms
- Bedrooms: 4
- Bathrooms: 2
- Full bathrooms: 2
- Main level bathrooms: 2
- Main level bedrooms: 4
Rooms
- Room types: Entry/Foyer, Primary Bathroom, Primary Bedroom
Bathroom
- Features: Bathtub, Remodeled, Separate Shower, Tub Shower, Upgraded, Walk-In Shower
Kitchen
- Features: Granite Counters, Kitchen/Family Room Combo, Pots & Pan Drawers, Remodeled, Self-closing Drawers, Updated Kitchen, Utility Sink
Heating
- Central
Cooling
- Central Air
Appliances
- Included: Built-In Range, Double Oven, Dishwasher, Disposal, Gas Range, Microwave, Refrigerator, Range Hood, Tankless Water Heater
- Laundry: In Garage
Features
- Built-in Features, Ceiling Fan(s), Crown Molding, Eat-in Kitchen, Granite Counters, Living Room Deck Attached, Open Floorplan, Stone Counters, Recessed Lighting
- Flooring: Laminate
- Doors: Service Entrance, Sliding Doors
- Windows: Double Pane Windows, Screens
- Has fireplace: No
- Fireplace features: None
- Common walls with other units/homes: No Common Walls
Interior area
- Total interior livable area: 1,330 sqft
Property
Parking
- Total spaces: 4
- Parking features: Direct Access, Driveway Level, Door-Single, Driveway, Garage Faces Front, Garage, Garage Door Opener, Private, RV Potential
- Attached garage spaces: 2
- Uncovered spaces: 2
Accessibility
- Accessibility features: Safe Emergency Egress from Home, No Stairs, Accessible Doors
Features
- Levels: One
- Stories: 1
- Entry location: 1
- Patio & porch: Rear Porch, Concrete, Open, Patio, Wrap Around
- Has private pool: Yes
- Pool features: Black Bottom, Fenced, Filtered, Gas Heat, Heated, In Ground, Pebble, Private, Salt Water, Waterfall
- Has spa: Yes
- Spa features: Heated, In Ground, Private
- Fencing: Block,Vinyl
- Has view: Yes
- View description: Pool
Lot
- Size: 7,000 Square Feet
- Features: Back Yard, Corner Lot, Cul-De-Sac, Front Yard, Garden, Greenbelt, Sprinklers In Rear, Sprinklers In Front, Lawn, Landscaped, Near Park, Near Public Transit, Street Level, Yard
Details
- Additional structures: Shed(s), Storage
- Parcel number: 19502112
- Special conditions: Standard
Construction
Type & style
- Home type: SingleFamily
- Architectural style: Traditional
- Property subtype: Single Family Residence
Materials
- Stucco, Wood Siding, Copper Plumbing
- Foundation: Slab
- Roof: Composition
Condition
- Updated/Remodeled,Turnkey
- New construction: No
- Year built: 1964
Utilities & green energy
- Electric: Photovoltaics on Grid, Photovoltaics Seller Owned, 220 Volts
- Sewer: Public Sewer
- Water: Public
- Utilities for property: Electricity Connected, Natural Gas Connected, Water Connected
Community & HOA
Community
- Features: Street Lights, Sidewalks, Park
- Security: Security System
- Subdivision: Goldenwest Estates (Gehb)
Location
- Region: Huntington Beach
Financial & listing details
- Price per square foot: $1,019/sqft
- Tax assessed value: $874,915
- Annual tax amount: $10,102
- Date on market: 1/8/2026
- Cumulative days on market: 6 days
- Listing terms: Cash,Cash to New Loan,Conventional,FHA,VA Loan
Price history
| Date | Event | Price |
|---|---|---|
| 3/19/2026 | Listing removed | $5,200$4/sqft |
Source: Zillow Rentals Report a problem | ||
| 2/19/2026 | Listed for rent | $5,200$4/sqft |
Source: Zillow Rentals Report a problem | ||
| 2/18/2026 | Listing removed | $5,200$4/sqft |
Source: Zillow Rentals Report a problem | ||
| 2/4/2026 | Listed for rent | $5,200$4/sqft |
Source: Zillow Rentals Report a problem | ||
| 1/30/2026 | Sold | $1,355,000+2.3%$1,019/sqft |
Source:  CRMLS #OC25279920 Report a problem CRMLS #OC25279920 Report a problem | ||
| 1/26/2026 | Pending sale | $1,325,000$996/sqft |
Source: CRMLS #OC25279920 Report a problem | ||
| 1/15/2026 | Contingent | $1,325,000$996/sqft |
Source: CRMLS #OC25279920 Report a problem | ||
| 1/8/2026 | Listed for sale | $1,325,000+65.6%$996/sqft |
Source: CRMLS #OC25279920 Report a problem | ||
| 8/8/2019 | Sold | $800,000+0%$602/sqft |
Source: Public Record Report a problem | ||
| 7/10/2019 | Pending sale | $799,999$602/sqft |
Source: First Team Real Estate #PW19154630 Report a problem | ||
| 7/3/2019 | Listed for sale | $799,999$602/sqft |
Source: First Team Real Estate #PW19154630 Report a problem | ||
Public tax history
| Year | Property taxes | Tax assessment |
|---|---|---|
| 2025 | $10,102 +1.3% | $874,915 +2% |
| 2024 | $9,974 +3.5% | $857,760 +2% |
| 2023 | $9,637 +1.5% | $840,942 +2% |
| 2022 | $9,496 +2.2% | $824,453 +2% |
| 2021 | $9,288 +1.2% | $808,288 +1% |
| 2020 | $9,175 | $800,000 +202.7% |
| 2019 | $9,175 +183.1% | $264,310 +2% |
| 2018 | $3,240 +4.1% | $259,128 +2% |
| 2017 | $3,114 | $254,048 +2% |
| 2016 | $3,114 +3.3% | $249,067 +1.5% |
| 2015 | $3,015 +4.3% | $245,326 +2% |
| 2014 | $2,892 | $240,521 +0.5% |
| 2013 | -- | $239,434 +2% |
| 2012 | -- | $234,740 +2% |
| 2011 | -- | $230,138 +0.8% |
| 2010 | -- | $228,419 -0.2% |
| 2009 | -- | $228,963 +2% |
| 2008 | -- | $224,474 +2% |
| 2007 | -- | $220,073 +2% |
| 2006 | -- | $215,758 +2% |
| 2005 | -- | $211,528 +2% |
| 2004 | -- | $207,381 +1.9% |
| 2003 | -- | $203,581 +2% |
| 2002 | -- | $199,590 +2% |
| 2001 | $1,993 -2.6% | $195,677 +2% |
| 2000 | $2,046 | $191,841 |
Find assessor info on the county website
Neighborhood: 92647
Nearby homes
- $1,091,6004 bd2 ba1.3k sqft14612 Belmar Cir, Huntington Beach, CA 92647Off Market
- $1,164,0004 bd2 ba1.3k sqft14621 Aspen Cir, Huntington Beach, CA 92647Off Market
- $1,209,8004 bd2 ba1.3k sqft6272 Royal Oak Dr, Huntington Beach, CA 92647Off Market
- $1,170,0004 bd2 ba1.6k sqft6262 Royal Oak Dr, Huntington Beach, CA 92647Off Market
- $1,033,1004 bd2 ba1.3k sqft14602 Belmar Cir, Huntington Beach, CA 92647Off Market
- $1,113,7003 bd2 ba1.2k sqft14621 Belmar Cir, Huntington Beach, CA 92647Off Market
- $1,134,4004 bd3 ba1.7k sqft14611 Aspen Cir, Huntington Beach, CA 92647Off Market
- $1,042,2004 bd2 ba1.3k sqft14611 Belmar Cir, Huntington Beach, CA 92647Off Market
Nearby schools
GreatSchools rating
- 7/10Ada Clegg Elementary SchoolGrades: K-5Distance: 0.1 mi
- 9/10Helen Stacey Middle SchoolGrades: 6-8Distance: 0.1 mi
- 9/10Marina High SchoolGrades: 9-12Distance: 1.3 mi
Schools provided by the listing agent
- Elementary: Clegg
- Middle: Stacey
- High: Marina
Source: CRMLS. This data may not be complete. We recommend contacting the local school district to confirm school assignments for this home.
Get a cash offer in 3 minutes
Find out how much your home could sell for in as little as 3 minutes with a no-obligation cash offer.
Estimated market value
$1,455,100
Get a cash offer in 3 minutes
Find out how much your home could sell for in as little as 3 minutes with a no-obligation cash offer.
Estimated market value
$1,455,100
- California
- Orange County
- Huntington Beach
- 92647
- 14622 Belmar Cir
Nearby cities
Nearby neighborhoods
Nearby zip codes
Other Huntington Beach Topics
- Apartments for Rent in 92647
- Houses for Sale in 92647
- Houses for Rent in 92647
- 92647 Real Estate
- Huntington Beach Condos
- Houses for Sale in Huntington Beach
- Newest Listings in Huntington Beach
- Huntington Beach Home Values
- Huntington Beach Real Estate Agents
- Huntington Beach Refinance
- Huntington Beach Mortgage Rates
