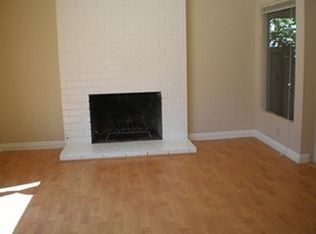
Located on a quiet interior street, this two-story Tustin Meadows retreat combines timeless charm with extensive modern upgrades. As you approach, the front exterior greets you with freshly manicured tropical-inspired landscaping and two-car garage under a brand new roof, setting the stage for a light and airy interior. Move inside to discover the front living area, where high vaulted ceilings complement a cozy mid-century floor-to-ceiling brick fireplace, perfect for relaxing evenings. Thoughtful design continues with an open floor plan that seamlessly connects the family room, dining area, and kitchen. The kitchen and bathrooms have been beautifully redesigned, showcasing new cabinets, appliances, and fixtures, complementing the new flooring that runs throughout the house. Featuring an open layout with ample cabinet space, the kitchen offers great entertaining options with a view of the sunny backyard. This outdoor living space is a tranquil retreat, featuring a secluded patio surrounded by extensive lawn and mature plantings, all enclosed by privacy fencing to create a private outdoor oasis. Conveniently located downstairs is the primary bedroom, complete with a generous walk-in closet and ensuite primary bath. Also on the ground floor is a flexible additional room that can easily serve as a bedroom or office. Upstairs are two more bedrooms and a spacious loft, providing ample space for family, guests, or additional living areas. In addition to the new roof, enjoy contemporary style and peace of mind with recent upgrades including a full PEX repipe, new AC unit, flex ducting, attic insulation, smart sprinkler system, new light fixtures, and all new interior doors. Additionally, the property includes financed solar panels, new electrical systems and upgraded panel, enabling energy efficiency and every modern comfort. As part of the Tustin Meadows community, enjoy access to exceptional amenities like clubhouses, pools, a BBQ area, volleyball court, sports courts, picnic areas, playgrounds, and a park. All in a convenient location close to The Marketplace, The District, Irvine Spectrum Center, major freeways, and schools. Your new lifestyle is waiting for you!
Sold for $1,325,000
Listed by: Douglas Elliman of California • Bradley Feldman • Contact: 949-678-5198
Bought with: Douglas Elliman of California
$1,325,000
14622 Cheshire Pl, Tustin, CA 92780
4beds
1,864sqft
Single Family Residence
Built in 1969
5,445 Square Feet Lot
$1,468,400 Zestimate®
$711/sqft
$4,763 Estimated rent
Home value
$1,468,400
$1.39M - $1.54M
$4,763/mo
Zestimate® history
Owner options
List your home for rent
$4,763/mo
Rent Zestimate®
Find your next renter with Zillow Rental Manager. Plus, with online applications, you can quickly screen prospective tenants – for free.
$4,763/mo
Rent Zestimate®
Refinance and save
$8,595/mo
Est. payment
Refinancing to a lower rate could help reduce your monthly payments and save thousands over the life of the loan.
$8,595/mo
Est. payment
Explore your selling options
Work with a Zillow partner agent
Leverage their expertise and Zillow's premium Showcase listings to get your home seen by more buyers.
Get startedList with your own agent
Get your home in front of millions of buyers by listing it on Zillow.
Learn how to do itSell it yourself
Take full control of how buyers see your home on Zillow by listing For Sale by Owner (FSBO).
List your homeWhat's special
Zillow last checked:
Listing updated:
Listed by:
Bradley Feldman DRE #01437125 949-678-5198,
Douglas Elliman of California,
Trenton Mason DRE #02018104 949-322-6977,
DOUGLAS ELLIMAN OF CALIFORNIA, INC.
Bought with:
Tarah Mason, DRE #02130002
Douglas Elliman of California
Source: CRMLS,MLS#: OC24025640 Originating MLS: California Regional MLS
Originating MLS: California Regional MLSFacts & features
Interior
Bedrooms & bathrooms
- Bedrooms: 4
- Bathrooms: 3
- Full bathrooms: 2
- 1/2 bathrooms: 1
- Main level bathrooms: 2
- Main level bedrooms: 2
Rooms
- Room types: Bedroom, Entry/Foyer, Family Room, Kitchen, Loft, Living Room, Primary Bathroom, Primary Bedroom, Other, Dining Room
Primary bedroom
- Features: Primary Suite
Primary bedroom
- Features: Main Level Primary
Bedroom
- Features: Bedroom on Main Level
Bathroom
- Features: Bathtub, Remodeled, Separate Shower, Tub Shower, Upgraded, Walk-In Shower
Kitchen
- Features: Kitchen Island, Kitchen/Family Room Combo, Updated Kitchen
Heating
- Central, Fireplace(s)
Cooling
- Central Air
Appliances
- Included: Dishwasher, Electric Cooktop, Microwave, Refrigerator, Vented Exhaust Fan, Dryer, Washer
- Laundry: Washer Hookup, In Garage
Features
- Breakfast Bar, Separate/Formal Dining Room, Living Room Deck Attached, Open Floorplan, Recessed Lighting, Sunken Living Room, Bedroom on Main Level, Loft, Main Level Primary, Primary Suite, Walk-In Closet(s)
- Doors: French Doors, Sliding Doors
- Has fireplace: Yes
- Fireplace features: Gas, Living Room
- Common walls with other units/homes: No Common Walls
Interior area
- Total interior livable area: 1,864 sqft
Property
Parking
- Total spaces: 4
- Parking features: Concrete, Direct Access, Door-Single, Driveway, Garage Faces Front, Garage
- Attached garage spaces: 2
- Uncovered spaces: 2
Features
- Levels: Two
- Stories: 2
- Entry location: 1st
- Patio & porch: Concrete, Open, Patio
- Pool features: None, Association
- Spa features: None
- Fencing: Wood
- Has view: Yes
- View description: Neighborhood
Lot
- Size: 5,445 Square Feet
- Features: Back Yard, Cul-De-Sac, Near Park, Yard
Details
- Parcel number: 43224121
- Special conditions: Standard
Construction
Type & style
- Home type: SingleFamily
- Property subtype: Single Family Residence
Condition
- Updated/Remodeled
- New construction: No
- Year built: 1969
Details
- Builder name: R.H. Grant
Utilities & green energy
- Sewer: Public Sewer
- Water: Public
- Utilities for property: Cable Available, Electricity Available, Electricity Connected, Natural Gas Available, Natural Gas Connected, Sewer Available, Sewer Connected, Water Available, Water Connected
Community & HOA
Community
- Features: Street Lights, Suburban, Sidewalks, Park
- Security: Carbon Monoxide Detector(s), Smoke Detector(s)
- Subdivision: Tustin Meadows (Tm)
HOA
- Has HOA: Yes
- Amenities included: Clubhouse, Outdoor Cooking Area, Barbecue, Picnic Area, Pool, Spa/Hot Tub
- HOA fee: $55 monthly
- HOA name: Tustin Meadows Community Association
- HOA phone: 949-450-0202
Location
- Region: Tustin
Financial & listing details
- Price per square foot: $711/sqft
- Tax assessed value: $1,351,500
- Annual tax amount: $15,308
- Date on market: 2/15/2024
- Cumulative days on market: 5 days
- Listing terms: Cash,Cash to New Loan
- Inclusions: Refrigerator, washer, dryer
- Exclusions: Staging furniture
- Road surface type: Paved
Price history
| Date | Event | Price |
|---|---|---|
| 3/29/2024 | Sold | $1,325,000+2.3%$711/sqft |
Source:  CRMLS #OC24025640 Report a problem CRMLS #OC24025640 Report a problem | ||
| 3/6/2024 | Pending sale | $1,295,000$695/sqft |
Source:  Douglas Elliman #OC24025640 Report a problem Douglas Elliman #OC24025640 Report a problem | ||
| 2/21/2024 | Listing removed | $1,295,000$695/sqft |
Source: Douglas Elliman #OC24025640 Report a problem | ||
| 2/15/2024 | Listed for sale | $1,295,000+36.1%$695/sqft |
Source: Douglas Elliman #OC24025640 Report a problem | ||
| 1/3/2023 | Sold | $951,500+1.2%$510/sqft |
Source: Public Record Report a problem | ||
| 11/1/2022 | Contingent | $939,900$504/sqft |
Source: CRMLS #OC22224778 Report a problem | ||
| 10/21/2022 | Listed for sale | $939,900+89.9%$504/sqft |
Source: CRMLS #OC22224778 Report a problem | ||
| 5/10/2010 | Sold | $495,000+3.1%$266/sqft |
Source: Public Record Report a problem | ||
| 2/27/2010 | Listed for sale | $479,900+43.9%$257/sqft |
Source: Westwind Realty #P714948 Report a problem | ||
| 8/28/2001 | Sold | $333,500$179/sqft |
Source: Public Record Report a problem | ||
Public tax history
| Year | Property taxes | Tax assessment |
|---|---|---|
| 2025 | $15,308 +40.4% | $1,351,500 +39.3% |
| 2024 | $10,906 -10.4% | $970,428 +58% |
| 2023 | $12,174 +76% | $614,140 +2% |
| 2022 | $6,918 +2% | $602,099 +2% |
| 2021 | $6,779 +0.5% | $590,294 +1% |
| 2020 | $6,744 | $584,242 +2% |
| 2019 | $6,744 +2.5% | $572,787 +2% |
| 2018 | $6,580 +3.4% | $561,556 +2% |
| 2017 | $6,361 | $550,546 +2% |
| 2016 | $6,361 +1.8% | $539,751 +1.5% |
| 2015 | $6,248 +1.7% | $531,644 +2% |
| 2014 | $6,142 | $521,230 +4.5% |
| 2013 | -- | $498,727 |
| 2012 | -- | $498,727 |
| 2011 | -- | $498,727 +30.7% |
| 2010 | -- | $381,676 -0.2% |
| 2009 | -- | $382,584 +2% |
| 2008 | -- | $375,083 +2% |
| 2007 | -- | $367,729 +2% |
| 2006 | -- | $360,519 +2% |
| 2005 | -- | $353,450 +2% |
| 2004 | -- | $346,520 +1.9% |
| 2003 | -- | $340,170 +2% |
| 2002 | -- | $333,500 +125.4% |
| 2001 | $1,729 +1.9% | $147,946 +2% |
| 2000 | $1,696 | $145,046 |
Find assessor info on the county website
Neighborhood: 92780
Nearby homes
- $--4 bd2 ba1.7k sqft14622 Cheshire Pl #0, Tustin, CA 92780Off Market
- $1,265,9003 bd2 ba1.9k sqft14632 Cheshire Pl, Tustin, CA 92780Off Market
- $1,283,6004 bd2 ba1.9k sqft14612 Cheshire Pl, Tustin, CA 92780Off Market
- $1,192,6003 bd2 ba1.2k sqft14642 Cheshire Pl, Tustin, CA 92780Off Market
- $1,179,5003 bd2 ba1.9k sqft14621 Canterbury Ave, Tustin, CA 92780Off Market
- $1,035,1003 bd2 ba1.2k sqft14631 Canterbury Ave, Tustin, CA 92780Off Market
- $1,204,9004 bd2 ba2.2k sqft14611 Canterbury Ave, Tustin, CA 92780Off Market
- $1,313,9005 bd2 ba1.9k sqft14602 Cheshire Pl, Tustin, CA 92780Off Market
Nearby schools
GreatSchools rating
- 5/10W. R. Nelson Elementary SchoolGrades: K-5Distance: 0.2 mi
- 3/10Sycamore Magnet AcademyGrades: K-8Distance: 0.6 mi
- 6/10Tustin High SchoolGrades: 9-12Distance: 1 mi
Schools provided by the listing agent
- Elementary: Nelson
- Middle: Sycamore
- High: Tustin
Source: CRMLS. This data may not be complete. We recommend contacting the local school district to confirm school assignments for this home.
Get a cash offer in 3 minutes
Find out how much your home could sell for in as little as 3 minutes with a no-obligation cash offer.
Estimated market value
$1,468,400
Get a cash offer in 3 minutes
Find out how much your home could sell for in as little as 3 minutes with a no-obligation cash offer.
Estimated market value
$1,468,400
- California
- Orange County
- Tustin
- 92780
- 14622 Cheshire Pl
Nearby cities
Nearby zip codes
Other Tustin Topics
