Skip main navigation
Off market
  • $708,300

    14622 Daneway Dr, Frisco, TX 75035

    5beds
    3baths
    3,875sqft
    SingleFamily
    Built in 2004
    7,936 Square Feet Lot
    $708,300 Zestimate®
    $183/sqft
    $4,417 Estimated rent

    Home value

    $708,300

    $666,000 - $744,000

    $4,417/mo

    Zestimate® history
    Loading
    Loading...

    Owner options

    List your home for rent

    $4,417/mo

    Rent Zestimate®

    Find your next renter with Zillow Rental Manager. Plus, with online applications, you can quickly screen prospective tenants – for free.

    Learn more

    $4,417/mo

    Rent Zestimate®

    Refinance and save

    $4,791/mo

    Est. payment

    Refinancing to a lower rate could help reduce your monthly payments and save thousands over the life of the loan.

    See today's rates

    $4,791/mo

    Est. payment

    Explore your selling options

    Work with a Zillow partner agent

    Leverage their expertise and Zillow's premium Showcase listings to get your home seen by more buyers.

    Get started

    List with your own agent

    Get your home in front of millions of buyers by listing it on Zillow.

    Learn how to do it

    Sell it yourself

    Take full control of how buyers see your home on Zillow by listing For Sale by Owner (FSBO).

    List your home

    What's special

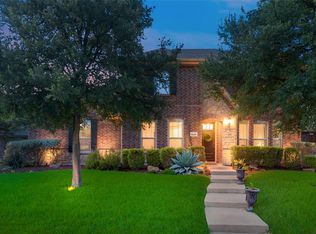
    BEAUTIFUL HOME IN TURNBRIDGE MANOR! The home is just north of Highway 121 and is in close proximity to schools...two blocks to the elementary school and one mile to the high school. This lovely home is located on an interior lot with an attractive front elevation, extensive landscaping and landscape lighting. The two-story entry features hand-scraped hardwood flooring extended through the study, formal dining room, family room and master bedroom. Plantation shutters are featured throughout the first floor and you'll love the storage space in this home! The formal dining room has chair railing, crown molding, Plantation shutters and is painted in a deep red tone. French doors lead to the richly appointed study with a stunning coffered ceiling treatment, built-in stained bookcases & cabinets, Plantation shutters and ceiling fan. The powder bath is located off the entry and offers a lavatory cabinet and tile flooring. The open family room has a wall of windows with Plantation shutters overlooking the backyard and a ceiling fan. The focal point of this inviting room is a gas start fireplace with Travertine surround, wood trim & molding and a built-in mirror above the mantle. A built-in entertainment center is located next to the fireplace for the electronics and TV! One of two staircases is located off the family room along with an oversized under-stair coat closet and game/linen closet. This stylish kitchen has Corian counters with tiled backsplash, large center island with great storage, black appliances, double ovens, smooth electric cook-top, 42 inch cherry cabinets with glass cabinets above, stainless sink, built-in microwave, tile flooring, walk-in pantry and large breakfast nook. The second staircase is located in the hall behind the kitchen. The spacious master suite is located downstairs and features a ceiling fan, crown molding and Plantation shutters. This room is painted in a warm taupe tone and has a sitting area overlooking the covered patio and yard. The

    This property is off market, which means it's not currently listed for sale or rent on Zillow. This may be different from what's available on other websites or public sources.

    Facts & features

    Interior

    Bedrooms & bathrooms
    • Bedrooms: 5
    • Bathrooms: 3.5
    Heating
    • Other
    Cooling
    • Central
    Features
    • Flooring: Carpet
    • Has fireplace: Yes
    • Fireplace features: Electric
    Interior area
    • Total interior livable area: 3,875 sqft

    Property

    Parking
    • Parking features: Garage - Attached
    Features
    • Exterior features: Brick
    Lot
    • Size: 7,936 sqft
    Details
    • Parcel number: R833800H01701

    Construction

    Type & style
    • Home type: SingleFamily
    Materials
    • Wood
    • Foundation: Slab
    Condition
    • Year built: 2004

    Community & neighborhood

    Location
    • Region: Frisco

    HOA & financial

    HOA
    • Has HOA: Yes
    • HOA fee: $151 monthly

    Price history

    DateEventPrice
    5/20/2010Sold--
    Source: Agent Provided Report a problem
    1/23/2010Listed for sale$320,000$83/sqft
    Source: Keller Williams Realty Preston #11331677 Report a problem

    Public tax history

    YearProperty taxesTax assessment
    2025$9,636 -1%$706,140 +5.7%
    2024$9,730 +13.3%$667,985 +10%
    2023$8,587 -10%$607,259 +10%
    2022$9,545 +3%$552,054 +10%
    2021$9,265 +1%$501,867 +3.3%
    2020$9,176 -1.3%$485,770 +0.2%
    2019$9,302 -4.8%$485,000 +0.2%
    2018$9,775 +17.3%$484,000 +11.1%
    2017$8,331 $435,492 +7.4%
    2016$8,331 +14.5%$405,463 +12.3%
    2015$7,275 $361,155 +7.2%
    2014$7,275 $336,782 +7.3%
    2013-- $313,969 +10.4%
    2012-- $284,434 -0.8%
    2011-- $286,797 -4.8%
    2010-- $301,362 +2.7%
    2009-- $293,365 -0.8%
    2008-- $295,771 +2.8%
    2007-- $287,721 +3.9%
    2006-- $276,900 +30.3%
    2005-- $212,493

    Find assessor info on the county website

    Neighborhood: 75035

    Nearby schools

    GreatSchools rating
    Get a cash offer in 3 minutes
    Find out how much your home could sell for in as little as 3 minutes with a no-obligation cash offer.
    Estimated market value
    $708,300
    Get a cash offer in 3 minutes
    Find out how much your home could sell for in as little as 3 minutes with a no-obligation cash offer.
    Estimated market value
    $708,300