A beautiful piece of land in the country! Welcome to 14622 E 69th St N, a serene oasis just one mile north of Highway 254. Nestled on a scenic 5-acre lot, this captivating 4-bedroom, 2.5-bath home offers a picturesque escape with stunning country views and delightful visits from local wildlife. You will want to hang your hummingbird feeders! Step inside to discover a spacious and inviting interior featuring elegant hard rock maple wood floors throughout the main level. The large living room boasts a striking pine vaulted ceiling, creating an airy, open atmosphere perfect for relaxation and gatherings. Enjoy winter nights in front of the stunning wood burning fireplace. Designed with a cozy atmosphere and space for a crowd, the home includes two dining areas ideal for entertaining family and friends. The well-appointed kitchen will please any cook, with beautiful knotty alder cabinets, equipped with dual ovens and dishwashers, and a generously-sized pantry/drop zone combo that ensures ample storage space. For those who appreciate convenience, the oversized garage features a unique drive-through design with doors on both ends, offering effortless access and additional flexibility. A newer geothermal heating and cooling system helps to keep utility bills to a minimum. All appliances stay with home including refrigerator and washer/dryer. Home in process of putting on a new roof. Experience the perfect blend of country charm and modern amenities with a view from every room in the house. Don't miss the chance to make this your own piece of land.
Sold-co-op w/mbr
Price Unknown
14622 E 69th St N, Benton, KS 67017
4beds
3,856sqft
Single Family Onsite Built
Built in 2004
5.01 Acres Lot
$668,200 Zestimate®
$--/sqft
$2,574 Estimated rent
Home value
$668,200
$601,000 - $742,000
$2,574/mo
Zestimate® history
Owner options
List your home for rent
$2,574/mo
Rent Zestimate®
Find your next renter with Zillow Rental Manager. Plus, with online applications, you can quickly screen prospective tenants – for free.
$2,574/mo
Rent Zestimate®
Refinance and save
Refinancing to a lower rate could help reduce your monthly payments and save thousands over the life of the loan.
Explore your selling options
Work with a Zillow partner agent
Leverage their expertise and Zillow's premium Showcase listings to get your home seen by more buyers.
Get startedList with your own agent
Get your home in front of millions of buyers by listing it on Zillow.
Learn how to do itSell it yourself
Take full control of how buyers see your home on Zillow by listing For Sale by Owner (FSBO).
List your homeWhat's special
Zillow last checked:
Listing updated:
Listed by:
Pam Flesher CELL:316-393-4015,
J.P. Weigand & Sons
Bought with:
Allyson McKinney, 00248452
Source: SCKMLS as distributed by MLS GRID,MLS#: 649224
Facts & features
Interior
Bedrooms & bathrooms
- Bedrooms: 4
- Bathrooms: 3
- Full bathrooms: 2
- 1/2 bathrooms: 1
Primary bedroom
- Description: Wood
- Level: Main
- Area: 400.06
- Dimensions: 16.6 x 24.1
Bedroom
- Description: Wood
- Level: Main
- Area: 175.14
- Dimensions: 12.6 x 13.9
Bedroom
- Description: Carpet
- Level: Lower
- Area: 165.19
- Dimensions: 12.6 x 13.11
Bedroom
- Description: Carpet
- Level: Lower
- Area: 160.46
- Dimensions: 11.3 x 14.2
Dining room
- Description: Wood
- Level: Main
- Area: 239.36
- Dimensions: 13.6 x 17.6
Family room
- Description: Carpet
- Level: Lower
- Area: 402.47
- Dimensions: 16.7 x 24.1
Kitchen
- Description: Wood
- Level: Main
- Area: 182.12
- Dimensions: 15.7 x 11.6
Living room
- Description: Wood
- Level: Main
- Area: 482.4
- Dimensions: 26.8 x 18
Recreation room
- Description: Carpet
- Level: Lower
- Area: 526.24
- Dimensions: 29.9 x 17.6
Heating
- Geothermal
Cooling
- Geothermal
Appliances
- Included: Dishwasher, Disposal, Microwave, Refrigerator, Range, Washer, Dryer
- Laundry: Main Level
Features
- Central Vacuum, Walk-In Closet(s), Vaulted Ceiling(s)
- Flooring: Hardwood
- Windows: Window Coverings-All, Storm Window(s)
- Basement: Finished
- Number of fireplaces: 1
- Fireplace features: One, Wood Burning, Gas Starter
Interior area
- Total interior livable area: 3,856 sqft
- Finished area above ground: 2,170
- Finished area below ground: 1,686
Property
Parking
- Total spaces: 2
- Parking features: Attached
- Garage spaces: 2
Features
- Levels: One
- Stories: 1
- Patio & porch: Covered
- Exterior features: Gas Grill, Irrigation Well, Sprinkler System
Lot
- Size: 5.01 Acres
- Features: Wooded
Details
- Parcel number: 1010103200001.03
Construction
Type & style
- Home type: SingleFamily
- Architectural style: Ranch
- Property subtype: Single Family Onsite Built
Materials
- Frame w/Less than 50% Mas
- Foundation: Full, View Out
- Roof: Composition
Condition
- Year built: 2004
Utilities & green energy
- Gas: Propane
- Water: Lagoon, Rural Water
- Utilities for property: Propane
Community & HOA
Community
- Security: Security Lights, Security System
- Subdivision: NONE LISTED ON TAX RECORD
HOA
- Has HOA: No
Location
- Region: Benton
Financial & listing details
- Annual tax amount: $4,797
- Date on market: 1/8/2025
- Cumulative days on market: 1 day
- Ownership: Individual
- Road surface type: Unimproved
Price history
Price history is unavailable.
Public tax history
Tax history is unavailable.
Neighborhood: 67017
Nearby homes
- $614,4001 bd2 ba2k sqft14622 E 69th St N, Wichita, KS 67228Off Market
- $859,1002 bd3 ba3.1k sqft7120 N 143rd St E, Wichita, KS 67228Off Market
- $986,0005 bd3 ba2.9k sqft7240 N 143rd St E, Wichita, KS 67228Off Market
- $--4.24 Acres12.86 / Acres Avenue St #69, Wichita, KS 67228Sold
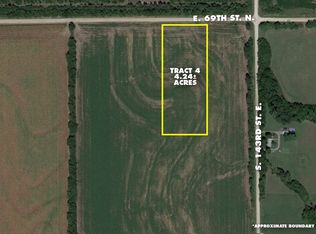
- $318,0002 bd1 ba1k sqft6900 N 143rd St E, Wichita, KS 67228Off Market
- $--2.23 Acres2.23 / Acres Avenue St #69, Wichita, KS 67228Sold
- $373,1003 bd1 ba1.1k sqft7430 N 143rd St E, Wichita, KS 67228Off Market
- $990,5002 bd1 ba705 sqft7249 N 143rd St E, Wichita, KS 67228Off Market
Nearby schools
GreatSchools rating
- 8/10Circle Benton Elementary SchoolGrades: PK-6Distance: 4 mi
- 7/10Circle Middle SchoolGrades: 7-8Distance: 3.4 mi
- 5/10Circle High SchoolGrades: 9-12Distance: 9.7 mi
Schools provided by the listing agent
- Elementary: Circle Greenwich
- Middle: Circle
- High: Circle
Source: SCKMLS as distributed by MLS GRID. This data may not be complete. We recommend contacting the local school district to confirm school assignments for this home.
- Kansas
- Sedgwick County
- Benton
- 67017
- 14622 E 69th St N
Nearby cities
Nearby zip codes
Other Benton Topics
