Skip main navigation
Closed
  • $399,999

    14622 Greenpoint Ln, Huntersville, NC 28078

    3beds
    2,380sqft
    Townhouse
    Built in 2003
    0.09 Acres Lot
    $399,500 Zestimate®
    $168/sqft
    $2,603 Estimated rent

    Home value

    $399,500

    $368,000 - $435,000

    $2,603/mo

    Zestimate® history
    Loading
    Loading...

    Owner options

    List your home for rent

    $2,603/mo

    Rent Zestimate®

    Find your next renter with Zillow Rental Manager. Plus, with online applications, you can quickly screen prospective tenants – for free.

    Learn more

    $2,603/mo

    Rent Zestimate®

    Refinance and save

    $2,739/mo

    Est. payment

    Refinancing to a lower rate could help reduce your monthly payments and save thousands over the life of the loan.

    See today's rates

    $2,739/mo

    Est. payment

    Explore your selling options

    Work with a Zillow partner agent

    Leverage their expertise and Zillow's premium Showcase listings to get your home seen by more buyers.

    Get started

    List with your own agent

    Get your home in front of millions of buyers by listing it on Zillow.

    Learn how to do it

    Sell it yourself

    Take full control of how buyers see your home on Zillow by listing For Sale by Owner (FSBO).

    List your home

    What's special

    Backing onto central parkVaulted ceilingSpacious kitchenGranite countertopsFull ensuite bathroomLight-filled bedroomsBlack appliances
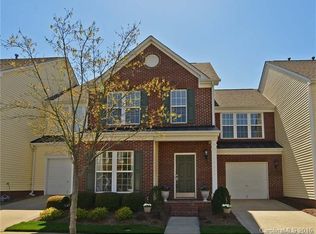
    Charming Townhouse with Park Access in the Sought-After Skybrook Community Step into comfort at 14622 Greenpoint Lane, located in Huntersville. This delightful townhouse combines traditional charm with modern amenities across its two-story, open layout. The spacious kitchen features black appliances, granite countertops, and an area perfect for everyday meals. The main living areas, including a dining area ideal for hosting and a great room with a fireplace reaching to the vaulted ceiling, are flooded with natural light. Upstairs, discover three light-filled bedrooms, including a primary with a full ensuite bathroom. Enjoy the privacy of your patio surrounded by greenery—without the mowing—backing onto Central Park with its playground and vast open spaces. Residents benefit from outstanding amenities such as parks and trails. This home is the perfect blend of traditional elegance and affordability, making it an ideal choice for anyone looking to live in a vibrant neighborhood.

    Zillow last checked:

    Listing updated:

    Listed by:

    Matt Stevens matt@stalwartandwise.com,

    Stalwart & Wise Real Estate Group

    Bought with:

    Sterling Brown

    Coldwell Banker Realty

    Source: Canopy MLS as distributed by MLS GRID,MLS#: 4225991MLS Logo

    Facts & features

    Interior

    Bedrooms & bathrooms
    • Bedrooms: 3
    • Bathrooms: 3
    • Full bathrooms: 2
    • 1/2 bathrooms: 1
    Primary bedroom
    • Level: Upper
    Bedroom s
    • Level: Upper
    Bedroom s
    • Level: Upper
    Bathroom half
    • Level: Main
    Bathroom full
    • Level: Upper
    Bathroom full
    • Level: Upper
    Dining area
    • Level: Main
    Dining room
    • Level: Main
    Great room
    • Level: Main
    Kitchen
    • Level: Main
    Living room
    • Level: Main
    Heating
    • Central
    Cooling
    • Central Air
    Appliances
    • Included: Dishwasher, Disposal
    • Laundry: Electric Dryer Hookup, Laundry Room, Washer Hookup
    Features
    • Open Floorplan, Pantry, Walk-In Closet(s)
    • Flooring: Carpet, Hardwood, Tile
    • Has basement: No
    • Attic: Pull Down Stairs
    • Fireplace features: Gas Log, Great Room
    Interior area
    • Total structure area: 2,380
    • Total interior livable area: 2,380 sqft
    • Finished area above ground: 2,380
    • Finished area below ground: 0

    Property

    Parking
    • Total spaces: 2
    • Parking features: Driveway, Attached Garage, Garage on Main Level
    • Attached garage spaces: 1
    • Uncovered spaces: 1
    Features
    • Levels: Two
    • Stories: 2
    • Entry location: Main
    • Patio & porch: Patio
    • Fencing: Partial,Privacy
    Lot
    • Size: 0.09 Acres
    Details
    • Parcel number: 02111525
    • Zoning: R
    • Special conditions: Standard

    Construction

    Type & style
    • Home type: Townhouse
    • Architectural style: Traditional
    • Property subtype: Townhouse
    Materials
    • Brick Full
    • Foundation: Slab
    • Roof: Shingle,Metal
    Condition
    • New construction: No
    • Year built: 2003

    Utilities & green energy

    • Sewer: Public Sewer
    • Water: City
    • Utilities for property: Cable Available, Electricity Connected, Fiber Optics

    Community & HOA

    Community
    • Subdivision: Skybrook
    HOA
    • Has HOA: Yes
    • HOA fee: $364 monthly
    • HOA name: CSI
    • HOA phone: 704-897-1387
    Location
    • Region: Huntersville

    Financial & listing details

    • Price per square foot: $168/sqft
    • Tax assessed value: $321,500
    • Annual tax amount: $2,524
    • Date on market: 3/21/2025
    • Cumulative days on market: 25 days
    • Listing terms: Cash,Conventional,FHA,VA Loan
    • Exclusions: Kitchen cup holder, any wall hangings
    • Electric utility on property: Yes
    • Road surface type: Concrete, Paved

    Price history

    DateEventPrice
    5/6/2025Sold$399,999$168/sqft
    Source: Canopy MLS as distributed by MLS GRID #4225991 Report a problem
    4/11/2025Price change$399,999-2.4%$168/sqft
    Source: Canopy MLS as distributed by MLS GRID #4225991 Report a problem
    4/3/2025Price change$409,9950%$172/sqft
    Source: Canopy MLS as distributed by MLS GRID #4225991 Report a problem
    3/26/2025Price change$409,9970%$172/sqft
    Source: Canopy MLS as distributed by MLS GRID #4225991 Report a problem
    3/21/2025Listed for sale$409,999+97.1%$172/sqft
    Source: Canopy MLS as distributed by MLS GRID #4225991 Report a problem
    6/5/2009Sold$208,000+7.8%$87/sqft
    Source: Public Record Report a problem
    12/22/2004Sold$193,000+1.6%$81/sqft
    Source: Public Record Report a problem
    7/1/2003Sold$190,000$80/sqft
    Source: Public Record Report a problem

    Public tax history

    YearProperty taxesTax assessment
    2025$2,524 $321,500
    2024-- $321,500
    2023-- $321,500 +49.4%
    2022-- $215,200
    2021-- $215,200
    2020-- $215,200
    2019$1,962 $215,200 +33.2%
    2018-- $161,600
    2017$1,904 $161,600
    2016$1,904 $161,600
    2015$1,904 +0.3%$161,600 -7%
    2014$1,898 $173,700
    2013-- $173,700
    2012-- $173,700
    2011-- $173,700 +7.3%
    2010-- $161,900
    2009-- $161,900
    2008-- $161,900
    2007-- $161,900
    2006-- $161,900
    2005-- $161,900
    2004-- --
    Find assessor info on the county website

    Neighborhood: 28078

    Nearby schools

    GreatSchools rating
    Get a cash offer in 3 minutes
    Find out how much your home could sell for in as little as 3 minutes with a no-obligation cash offer.
    Estimated market value
    $399,500
    Get a cash offer in 3 minutes
    Find out how much your home could sell for in as little as 3 minutes with a no-obligation cash offer.
    Estimated market value
    $399,500