Welcome to Chalet Village, Tampa's PREMIER 55+ PET-FRIENDLY community offering exceptional AMENITIES including a CLUBHOUSE, DINING HALL, BILLIARDS ROOM, FULLY EQUIPPED KITCHEN, TV LOUNGE, SEASONAL POOL, SAUNAS, ON-SITE LAUNDRY FACILITIES, LIBRARY, Wi-Fi, and more. This newly updated 960 sq. ft., 3-BEDROOM, 2-BATH gem with COVERED CARPORT boasts CENTRAL A/C with OVERHEAD AIR DUCTS and a dedicated LAUNDRY ROOM located inside your very own SCREENED ENCLOSURE - perfect for entertaining while enjoying Florida's fresh air. A COVERED-OUTDOOR PATIO welcomes you into the SPACIOUS living room, where VAULTED CEILINGS, BAY WINDOWS, and VINYL FLOORING throughout create a bright, open feel. The FULLY UPDATED KITCHEN is a true showpiece, featuring NEW BRIGHT WHITE CABINETRY , GREY-TONED GRANITE COUNTER-TOPS, WHITE GLASS-TOP STOVE w/ OVERHEAD MICROWAVE, TILED BACK-SPLASH, and a 2-DOOR REFRIGERATOR w/ IN-DOOR ICE & WATER DISPENSER!! The GUEST BATH offers a BATHTUB/SHOWER COMBO, while the primary suite features a private bath with a WALK-IN SHOWER. With SPACIOUS BEDROOMS, ABUNDANT STORAGE, and a LOW LOT RENT of just $685/month, this home is PRICED to SELL FAST!!! Don't miss your chance - SCHEDULE your PRIVATE WALK THROUGH today and make this "HERE-TODAY, GONE-TOMORROW" beauty yours.
Sold for $46,500
$46,500
14622 N Nebraska Ave #40, Tampa, FL 33613
3beds
960sqft
Manufactured Home
Built in 1973
-- sqft lot
$105,900 Zestimate®
$48/sqft
$-- Estimated rent
Home value
$105,900
$80,000 - $143,000
Not available
Zestimate® history
Owner options
List your home for rent
Find your next renter with Zillow Rental Manager. Plus, with online applications, you can quickly screen prospective tenants – for free.
Refinance and save
$266/mo
Est. payment
Refinancing to a lower rate could help reduce your monthly payments and save thousands over the life of the loan.
$266/mo
Est. payment
Explore your selling options
Work with a Zillow partner agent
Leverage their expertise and Zillow's premium Showcase listings to get your home seen by more buyers.
Get startedList with your own agent
Get your home in front of millions of buyers by listing it on Zillow.
Learn how to do itSell it yourself
Take full control of how buyers see your home on Zillow by listing For Sale by Owner (FSBO).
List your homeWhat's special
Bay windowsFully updated kitchenGrey-toned granite counter-topsSpacious bedroomsPrivate bathGuest bathScreened enclosure
Zillow last checked:
Listing updated:
Listed by:
James Snyder 727-520-6955,
IRIMAX FINANCIAL LLC
Bought with:
Michael Tartaro
IRIMAX FINANCIAL LLC
Source: My State MLS,MLS#: 11552953
Facts & features
Interior
Bedrooms & bathrooms
- Bedrooms: 3
- Bathrooms: 2
- Full bathrooms: 2
Rooms
- Room types: Dining Room, En Suite, First Floor Bathroom, First Floor Master Bedroom, Kitchen, Laundry Room, Living Room, Master Bedroom, Private Guest Room
Kitchen
- Features: Open, Granite Counters
Basement
- Area: 0
Heating
- Zoned, Radiant
Cooling
- Central, Zoned
Appliances
- Included: Dryer, Refrigerator, Microwave, Oven, Washer, Water Heater
Features
- Laundry
- Doors: Doorman
- Has basement: No
- Has fireplace: No
- Furnished: Yes
Interior area
- Total structure area: 960
- Total interior livable area: 960 sqft
- Finished area above ground: 960
Property
Parking
- Parking features: Driveway, Attached
- Has garage: Yes
- Has carport: Yes
- Has uncovered spaces: Yes
Features
- Patio & porch: Patio, Covered Porch, Screened Porch
- Has private pool: Yes
- Pool features: Heated, In Ground, Size(Large), Pool/Spa Combo
- Has view: Yes
- View description: Street
Lot
- Features: Pool, Near Bus
Details
- Additional structures: Shed(s), Carport
- On leased land: Yes
- Lease amount: $685
Construction
Type & style
- Home type: MobileManufactured
- Property subtype: Manufactured Home
Materials
- Aluminum Siding
- Roof: Metal
Condition
- New construction: No
- Year built: 1973
- Major remodel year: 2025
Utilities & green energy
- Electric: Amps(0)
- Sewer: Community
- Water: Well
Community & HOA
Community
- Features: Gym, Pool, 55 and Over, Bike Storage, Clubhouse, Laundry, Recreation Room, Screening Room
- Senior community: Yes
HOA
- Has HOA: No
- Amenities included: Gym, Pool, 55 and Over, Bike Storage, Clubhouse, Laundry, Pets Allowed, Recreation Room, Screening Room
Location
- Region: Tampa
Financial & listing details
- Price per square foot: $48/sqft
- Date on market: 12/16/2025
- Date available: 08/09/2025
- Listing agreement: Exclusive
Price history
| Date | Event | Price |
|---|---|---|
| 10/31/2025 | Sold | $46,500-28.4%$48/sqft |
Source: My State MLS #11552953 Report a problem | ||
| 8/12/2025 | Listed for sale | $64,900$68/sqft |
Source: My State MLS #11552953 Report a problem | ||
Public tax history
Tax history is unavailable.
Neighborhood: 33613
Nearby homes
- $346,900-- bd-- ba1.5k sqft817 April Ln, Tampa, FL 33613Off Market
- $335,7003 bd2 ba1.3k sqft815 April Ln, Tampa, FL 33613Off Market
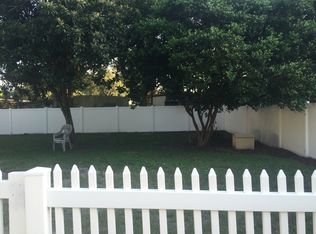
- $371,2005 bd3 ba1.5k sqft813 April Ln, Tampa, FL 33613Off Market
- $---- bd-- ba-- sqft863 Walker Dr, Tampa, FL 33613Off Market
- $54,1002 bd2 ba896 sqft864 Walker Dr #37, Tampa, FL 33613New Construction
- $475,000-- bd-- ba2.4k sqft14620 N Nebraska Ave SUITE D, Tampa, FL 33613Sold
- $360,000-- bd-- ba1.9k sqft14620 N Nebraska Ave #A, Tampa, FL 33613Sold
- $295,7002 bd2 ba1.1k sqft811 April Ln, Tampa, FL 33613Off Market
Nearby schools
GreatSchools rating
- 4/10Miles Elementary SchoolGrades: PK-5Distance: 1.6 mi
- 3/10Buchanan Middle SchoolGrades: 6-8Distance: 1.1 mi
- 6/10Gaither High SchoolGrades: 9-12Distance: 3.5 mi
Get a cash offer in 3 minutes
Find out how much your home could sell for in as little as 3 minutes with a no-obligation cash offer.
Estimated market value
$105,900
Get a cash offer in 3 minutes
Find out how much your home could sell for in as little as 3 minutes with a no-obligation cash offer.
Estimated market value
$105,900
- Florida
- Hillsborough County
- Tampa
- 33613
- 14622 N Nebraska Ave Unit 40
Nearby cities
Nearby neighborhoods
Nearby zip codes
Other Tampa Topics
