Skip main navigation
Active
  • $675,000

    14622 S Swedish Hwy, Danbury, WI 54830

    3beds
    1,929sqft
    : 
    Loading
    Get pre-qualified
    Single Family
    Built in 2007
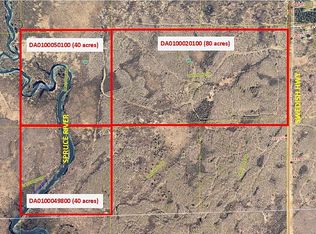
    80 Acres Lot
    $-- Zestimate®
    $350/sqft
    $-- HOA

    What's special

    Complete privacyScenic trailsEstablished trail systemSoaring vaulted ceilingsCement board sidingSteel roofsQuonset building
    Custom-built and impeccably maintained, this stunning 3 BR, 2 BA high-quality chalet is tucked away on 80 breathtaking acres of exceptional hunting land, scenic trails, and complete privacy. Includes a second charming chalet-style 3-season guest cabin. This incredible property is being sold completely turn-key, including furnishings, kitchen essentials, garage contents, UTV, ATV, lawn equipment, tools, and more—simply arrive and start enjoying. Inside captivates with warm rustic pine interior on all levels, soaring vaulted ceilings, and a spectacular floor-to-ceiling fieldstone wood-burning fireplace. The custom kitchen features hickory cabinets, stainless steel appliances, and a one-of-a-kind built-in island/table with a handcrafted resin top. Expansive windows frame peaceful views of the surrounding tamarack forest. Spacious main-floor primary bedroom, beautifully remodeled bath with custom tiled walk-in shower, open loft can serve as an addt'l bedroom or cozy sitting area. Fully finished lower level complete with a family room, LVP flooring, third bedroom or office, laundry, and second full bath. Quality craftsmanship is evident throughout with steel roofs, cement board siding, composite decking, gutters, 2 drilled wells, conventional septic, and Starlink internet. Storage is abundant with a 2-car detached garage and lean-to, Quonset building, woodshed w/storage area, and even a charming playhouse. Outdoor enthusiasts will fall in love with the diverse landscape featuring mature timber, open clearings, lowland habitat, established trail system, food plot locations, and wildlife watering holes—creating outstanding hunting and recreation opportunities. The unique covered connection between the main chalet and guest cabin adds both character and convenience. Whether you're searching for an extraordinary hunting property, private family retreat, or year-round Northwoods sanctuary, this one-of-a-kind estate offers the complete package.
    4 days
    |
    549
    |
    24
    |

    Zillow last checked:

    Listing updated:

    Listed by:

    Christina Widiker Team 715-781-2999,

    Edina Realty, Inc.

    Source: NorthstarMLS as distributed by MLS GRID,MLS#: 7108674MLS Logo

    Loading...

      Facts & features

      Interior

      Bedrooms & bathrooms
      • Bedrooms: 3
      • Bathrooms: 2
      • Full bathrooms: 2
      Bedroom
      • Level: Main
      • Area: 165 Square Feet
      • Dimensions: 15x11
      Bedroom 2
      • Level: Lower
      • Area: 180 Square Feet
      • Dimensions: 15x12
      Bedroom 3
      • Level: Upper
      • Area: 221 Square Feet
      • Dimensions: 17x13
      Bathroom
      • Level: Main
      • Area: 55 Square Feet
      • Dimensions: 11x5
      Bathroom
      • Level: Lower
      • Area: 40 Square Feet
      • Dimensions: 8x5
      Dining room
      • Level: Main
      • Area: 80 Square Feet
      • Dimensions: 8x10
      Family room
      • Level: Lower
      • Area: 156 Square Feet
      • Dimensions: 13x12
      Kitchen
      • Level: Main
      • Area: 80 Square Feet
      • Dimensions: 8x10
      Living room
      • Level: Main
      • Area: 204 Square Feet
      • Dimensions: 12x17
      Utility room
      • Level: Lower
      • Area: 84 Square Feet
      • Dimensions: 7x12
      Heating
      • Forced Air, In-Floor Heating
      Cooling
      • Central Air
      Appliances
      • Included: Dryer, Microwave, Range, Refrigerator, Washer
      Features
      • Basement: Full,Partially Finished,Walk-Out Access
      • Number of fireplaces: 1
      • Fireplace features: Living Room, Wood Burning
      Interior area
      • Total structure area: 2,013
      • Total interior livable area: 1,929 sqft
      • Finished area above ground: 1,117
      • Finished area below ground: 812

      Property

      Parking
      • Total spaces: 2
      • Parking features: Detached Garage, Gravel
      • Garage spaces: 2
      • Details: Garage Dimensions (24x22)
      Accessibility
      • Accessibility features: None
      Features
      • Levels: One and One Half
      • Stories: 1.5
      • Patio & porch: Deck, Patio
      Lot
      • Size: 80 Acres
      • Dimensions: 1306 x 1231 x 1360 x 1330
      Details
      • Additional structures: Garage(s), Bunk House, Guest House, Storage Shed
      • Foundation area: 896
      • Additional parcels included: DA0100048000,DA0100048100
      • Parcel number: DA0100048300
      • Zoning description: Forestry,Residential-Single Family

      Construction

      Type & style
      • Home type: SingleFamily
      • Property subtype: Single Family
      Condition
      • New construction: No
      • Year built: 2007

      Utilities & green energy

      • Electric: Circuit Breakers
      • Gas: Propane, Wood
      • Sewer: Tank with Drainage Field
      • Water: Drilled, Well

      Community & HOA

      HOA
      • Has HOA: No
      Location
      • Region: Danbury

      Financial & listing details

      • Price per square foot: $350/sqft
      • Tax assessed value: $176,400
      • Annual tax amount: $2,090
      • Date on market: 7/13/2026

        Estimated market value

        Not available

        Estimated sales range

        Not available

        Not available

        Price history

        DateEventPrice
        7/13/2026Listed for sale$675,000+136.8%$350/sqft
        Source: WIREX MLS #1603188 Report a problem
        12/11/2020Sold$285,000-2.4%$148/sqft
        Source: Lake Superior Area Realtors as distributed by MLS GRID #6093577 Report a problem
        11/20/2020Pending sale$292,000$151/sqft
        Source: Edina Realty, Inc., a Berkshire Hathaway affiliate #1547927 Report a problem
        10/12/2020Listed for sale$292,000+21.7%$151/sqft
        Source: Edina Realty, Inc. - Spooner #1547927 Report a problem
        1/13/2017Sold$240,000$124/sqft
        Source: Public Record Report a problem

        Public tax history

        YearProperty taxesTax assessment
        2025$996 +6.1%$85,500
        2024$939 +36.6%$85,500
        2023$687 +2.7%$85,500
        2022$669 -6.3%$85,500
        2021$714 -29.7%$85,500
        2020$1,016 +31.6%$85,500
        2019$772 -2.3%$85,500
        2018$790 -25.5%$85,500 -19%
        2017$1,061 +3212.3%$105,500
        2016$32 $105,500 +61.6%
        2015-- $65,300 -46.3%
        2014$1,141 -10.7%$121,700
        2013$1,277 -0.2%$121,700
        2012$1,280 +8.1%$121,700
        2011$1,184 -8.4%$121,700
        2010$1,293 +2%$121,700
        2009$1,268 $121,700
        Find assessor info on the county website

        Monthly payment

        Est. payment

        Payment breakdown

        Explore the cost of this home by adjusting the details. Changes won't be saved.
        All calculations are estimates and provided by Zillow, Inc. for informational purposes only. Actual amounts may vary.
        HOA fees may include property taxes on listings classified as Co-Ops. Contact the listing agent and/or owner for fee details.
        Mortgage interest rates are dependent on a number of factors, including credit score, down payment, and repayment length. Interest rate data provided by Zillow Group Marketplace, Inc. as of 1/1/1970 from various mortgage lenders with which we have lead or other similar arrangements; the Estimated Payment is an average of those rates.
        See how much you could borrow to make a competitive offer.

        Climate risks

        Neighborhood: 54830

        Getting around

        0 / 100
        Car-Dependent
        24 / 100
        Somewhat Bikeable

        Nearby schools

        GreatSchools rating

        A local agent can set up tours, give advice and negotiate with sellers.

        Browse local experts

        Similar homes