North Central San Antonio Gem!! Exceptionally located single-story 3 bedroom, 2 bath home backing to peaceful green space!! This light-filled open floorplan boasts seamless style and functionality with recent, high-quality updates and renovations throughout. The heart of the home is a stunning island kitchen with thoughtfully designed modern organic finishes. Featuring custom cabinetry, quartzite counters, a premium gas range, French door refrigerator, and convenient coffee/wine bar. Kitchen opens to a spacious living area, where a beautifully updated gas fireplace with smooth trowel concrete finish, wood mantel and floating shelves add warmth and character. Escape to the vaulted primary bedroom for a calm retreat offering a luxurious spa-inspired ensuite bath and custom-designed closet with gorgeous island dresser. The quality and details of this primary bath are not to be missed! (See feature list in associated docs for full details) Next, find two secondary bedrooms convenient to a fully renovated double vanity bath, a stylishly appointed study/office space with custom built-ins and spacious dining area for gathering or entertaining. Outside, a peaceful backyard beckons, perfect for gatherings or relaxing. And for outdoor enthusiasts, don't miss the additional back gate providing quick access to the nearby Salado Creek Greenway! A truly special property...schedule a viewing today.
Sold
Price Unknown
14622 SWALE, San Antonio, TX 78248
3beds
2,323sqft
Single Family Residence
Built in 1994
8,232 Square Feet Lot
$513,900 Zestimate®
$--/sqft
$2,569 Estimated rent
Home value
$513,900
$488,000 - $540,000
$2,569/mo
Zestimate® history
Owner options
List your home for rent
$2,569/mo
Rent Zestimate®
Find your next renter with Zillow Rental Manager. Plus, with online applications, you can quickly screen prospective tenants – for free.
$2,569/mo
Rent Zestimate®
Refinance and save
$340/mo
Est. payment
Refinancing to a lower rate could help reduce your monthly payments and save thousands over the life of the loan.
$340/mo
Est. payment
Explore your selling options
Work with a Zillow partner agent
Leverage their expertise and Zillow's premium Showcase listings to get your home seen by more buyers.
Get startedList with your own agent
Get your home in front of millions of buyers by listing it on Zillow.
Learn how to do itSell it yourself
Take full control of how buyers see your home on Zillow by listing For Sale by Owner (FSBO).
List your homeWhat's special
Office spaceConvenient coffeeHigh - quality updatesCustom built - insFrench door refrigeratorBeautifully updated gas fireplaceCentral san antonio gem
Zillow last checked:
Listing updated:
Listed by:
Amy Boehm TREC #550903 (210) 260-5539,
Keller Williams Boerne
Source: LERA MLS,MLS#: 1762000
Facts & features
Interior
Bedrooms & bathrooms
- Bedrooms: 3
- Bathrooms: 2
- Full bathrooms: 2
Primary bedroom
- Features: Split, Walk-In Closet(s), Ceiling Fan(s), Full Bath
- Area: 195
- Dimensions: 15 x 13
Bedroom 2
- Area: 144
- Dimensions: 12 x 12
Bedroom 3
- Area: 144
- Dimensions: 12 x 12
Primary bathroom
- Features: Tub/Shower Separate, Separate Vanity, Double Vanity, Soaking Tub
- Area: 168
- Dimensions: 14 x 12
Dining room
- Area: 154
- Dimensions: 14 x 11
Kitchen
- Area: 273
- Dimensions: 21 x 13
Living room
- Area: 432
- Dimensions: 24 x 18
Office
- Area: 154
- Dimensions: 14 x 11
Heating
- Central, 1 Unit, Natural Gas
Cooling
- Ceiling Fan(s), Central Air
Appliances
- Included: Microwave, Range, Gas Cooktop, Refrigerator, Disposal, Dishwasher, Plumbed For Ice Maker, Water Softener Owned, Vented Exhaust Fan, Gas Water Heater, Plumb for Water Softener
- Laundry: Laundry Room, Washer Hookup, Dryer Connection
Features
- One Living Area, Eat-in Kitchen, Two Eating Areas, Kitchen Island, Breakfast Bar, Study/Library, Utility Room Inside, 1st Floor Lvl/No Steps, High Ceilings, Open Floorplan, High Speed Internet, Walk-In Closet(s), Ceiling Fan(s), Chandelier, Solid Counter Tops, Custom Cabinets, Programmable Thermostat
- Flooring: Carpet, Ceramic Tile, Wood
- Windows: Double Pane Windows
- Has basement: No
- Attic: Pull Down Stairs
- Number of fireplaces: 1
- Fireplace features: One, Living Room, Gas Logs Included, Gas
Interior area
- Total interior livable area: 2,323 sqft
Property
Parking
- Total spaces: 2
- Parking features: Two Car Garage, Attached, Garage Door Opener, Pad Only (Off Street)
- Attached garage spaces: 2
Features
- Levels: One
- Stories: 1
- Patio & porch: Patio
- Exterior features: Sprinkler System, Rain Gutters
- Pool features: None, Community
- Fencing: Privacy
Lot
- Size: 8,232 Square Feet
- Features: Greenbelt, Level, Curbs, Fire Hydrant w/in 500'
- Residential vegetation: Mature Trees, Mature Trees (ext feat)
Details
- Additional structures: Shed(s)
- Parcel number: 169020220720
Construction
Type & style
- Home type: SingleFamily
- Property subtype: Single Family Residence
Materials
- Brick, 4 Sides Masonry, Siding
- Foundation: Slab
- Roof: Composition
Condition
- Pre-Owned
- New construction: No
- Year built: 1994
Utilities & green energy
- Electric: CPS
- Gas: CPS
- Sewer: SAWS, Sewer System
- Water: SAWS, Water System
- Utilities for property: Cable Available, City Garbage service
Community & HOA
Community
- Features: Tennis Court(s), Playground
- Security: Smoke Detector(s), Prewired, Carbon Monoxide Detector(s)
- Subdivision: Churchill Estates
HOA
- Has HOA: Yes
- HOA fee: $340 annually
- HOA name: CHURCHILL ESTATES HOMES ASSOCIATION
Location
- Region: San Antonio
Financial & listing details
- Tax assessed value: $456,000
- Annual tax amount: $9,411
- Date on market: 9/11/2025
- Cumulative days on market: 12 days
- Listing terms: Conventional,FHA,VA Loan,TX Vet,Cash
- Road surface type: Paved
Price history
| Date | Event | Price |
|---|---|---|
| 5/13/2024 | Sold | -- |
Source:  LERA MLS #1762000 Report a problem LERA MLS #1762000 Report a problem | ||
| 4/8/2024 | Pending sale | $529,000$228/sqft |
Source: LERA MLS #1762000 Report a problem | ||
| 4/1/2024 | Contingent | $529,000$228/sqft |
Source: LERA MLS #1762000 Report a problem | ||
| 3/27/2024 | Listed for sale | $529,000+55.6%$228/sqft |
Source: LERA MLS #1762000 Report a problem | ||
| 7/30/2020 | Sold | -- |
Source: LERA MLS #1466555 Report a problem | ||
| 7/10/2020 | Pending sale | $339,900$146/sqft |
Source: CORIE PROPERTIES #1466555 Report a problem | ||
| 6/27/2020 | Listed for sale | $339,900+51.1%$146/sqft |
Source: CORIE PROPERTIES #1466555 Report a problem | ||
| 8/14/2013 | Sold | -- |
Source: LERA MLS #44006_1010424 Report a problem | ||
| 7/12/2013 | Listed for sale | $224,900$97/sqft |
Source: iseemedia #1010424 Report a problem | ||
Public tax history
| Year | Property taxes | Tax assessment |
|---|---|---|
| 2025 | $6,457 -15.5% | $456,000 +8.4% |
| 2024 | $7,640 | $420,782 +10% |
| 2023 | -- | $382,529 +10% |
| 2022 | $7,693 +10.3% | $347,754 +10% |
| 2021 | $6,973 | $316,140 +11.1% |
| 2020 | $6,973 -1.5% | $284,630 -0.7% |
| 2019 | $7,080 | $286,580 +4.2% |
| 2018 | $7,080 +7.5% | $275,010 +6% |
| 2017 | $6,584 -0.2% | $259,410 +0.7% |
| 2016 | $6,597 +5% | $257,710 +4.7% |
| 2015 | $6,285 | $246,070 +8.2% |
| 2014 | $6,285 | $227,420 +7.5% |
| 2013 | -- | $211,480 +2.3% |
| 2012 | -- | $206,740 -0.9% |
| 2011 | -- | $208,710 -0.9% |
| 2010 | -- | $210,650 +4.6% |
| 2009 | -- | $201,340 -4% |
| 2008 | -- | $209,670 +1.5% |
| 2007 | -- | $206,480 +12.3% |
| 2006 | -- | $183,910 +6.2% |
| 2005 | -- | $173,150 |
| 2004 | -- | -- |
| 2003 | -- | -- |
| 2002 | -- | -- |
| 2001 | -- | -- |
| 2000 | -- | -- |
Find assessor info on the county website
Neighborhood: Churchill Estates
Nearby homes
- $385,9003 bd2 ba2k sqft14626 Swale, San Antonio, TX 78248Off Market
- $417,1004 bd4 ba2.3k sqft14618 Swale, San Antonio, TX 78248Off Market

- $458,7003 bd2 ba2.7k sqft14614 Swale, San Antonio, TX 78248Off Market
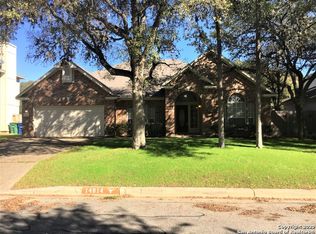
- $395,1003 bd2 ba2k sqft14630 Swale, San Antonio, TX 78248Off Market
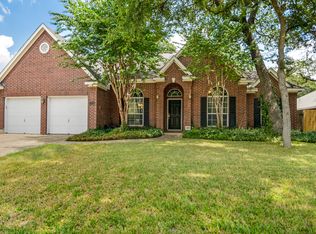
- $429,2003 bd2 ba2.4k sqft14623 Swale, San Antonio, TX 78248Off Market
- $424,7004 bd2 ba2.3k sqft14619 Swale, San Antonio, TX 78248Off Market
- $574,6004 bd3 ba2.7k sqft2302 Kelso, San Antonio, TX 78248Off Market
- $392,7003 bd2 ba2.2k sqft14610 Swale, San Antonio, TX 78248Off Market
Nearby schools
GreatSchools rating
- 9/10Huebner Elementary SchoolGrades: PK-5Distance: 0.6 mi
- 4/10Eisenhower Middle SchoolGrades: 6-8Distance: 3.1 mi
- 5/10Churchill High SchoolGrades: 9-12Distance: 2.4 mi
Schools provided by the listing agent
- Elementary: Huebner
- Middle: Eisenhower
- High: Churchill
- District: North East I.S.D.
Source: LERA MLS. This data may not be complete. We recommend contacting the local school district to confirm school assignments for this home.
Get a cash offer in 3 minutes
Find out how much your home could sell for in as little as 3 minutes with a no-obligation cash offer.
Estimated market value
$513,900
Get a cash offer in 3 minutes
Find out how much your home could sell for in as little as 3 minutes with a no-obligation cash offer.
Estimated market value
$513,900
Nearby cities
Nearby neighborhoods
Nearby zip codes
Other San Antonio Topics
