Step into comfort, convenience, and opportunity with this move-in-ready residence offering the perfect blend of charm and functionality. This well-maintained home features 3 generously sized bedrooms and 1 full bathroom, ideal for first-time homebuyers, growing households, or savvy investors seeking a solid addition to their portfolio. Upon entry, you're welcomed by classic hardwood flooring that flows seamlessly throughout the main living areas, adding warmth and character to the home. With a little polishing, these floors have the potential to truly shine and elevate the space even further. The kitchen is thoughtfully designed with both style and practicality in mind, featuring newer ceramic tile flooring and a versatile movable island that offers added prep space and flexibility to suit your needs. Major updates offer peace of mind, including a brand-new roof installed in 2024 and a well-maintained air conditioning unit equipped with a protective cage. Situated in a quiet, established neighborhood, this home offers convenient access to nearby parks, walking trails, schools, shopping, and dining options. Commuters will appreciate the proximity to the Metra station-located less than 1.5 miles away-making travel to surrounding areas and downtown a breeze. Being sold as-is.
Active
Price cut: $3K (6/21)
$158,900
14622 Wabash Ave, Dolton, IL 60419
3beds
1,277sqft
Single Family Residence
Built in 1957
5,332 Square Feet Lot
$156,100 Zestimate®
$124/sqft
$-- HOA
What's special
Classic hardwood flooring
- 156 days
- 58
- 6
Zillow last checked:
Listing updated:
Listed by:
Precious Hill 773-949-2857,
ESM Realty Group
Source: MRED as distributed by MLS GRID,MLS#: 12611249
Facts & features
Interior
Bedrooms & bathrooms
- Bedrooms: 3
- Bathrooms: 1
- Full bathrooms: 1
Rooms
- Room types: No additional rooms
Primary bedroom
- Features: Flooring (Hardwood)
- Level: Main
- Area: 196 Square Feet
- Dimensions: 14X14
Bedroom 2
- Level: Main
- Area: 168 Square Feet
- Dimensions: 12X14
Bedroom 3
- Features: Flooring (Hardwood)
- Level: Main
- Area: 144 Square Feet
- Dimensions: 12X12
Kitchen
- Features: Kitchen (Island), Flooring (Vinyl)
- Level: Main
- Area: 144 Square Feet
- Dimensions: 12X12
Laundry
- Features: Flooring (Other)
- Level: Main
- Area: 100 Square Feet
- Dimensions: 10X10
Living room
- Features: Flooring (Hardwood)
- Level: Main
- Area: 224 Square Feet
- Dimensions: 16X14
Heating
- Natural Gas, Forced Air
Cooling
- Central Air
Appliances
- Included: Range, Refrigerator, Washer, Dryer
- Laundry: Gas Dryer Hookup, In Unit
Features
- Basement: None
Interior area
- Total structure area: 0
- Total interior livable area: 1,277 sqft
Property
Parking
- Total spaces: 1
- Parking features: Asphalt, Yes, Garage Owned, Detached, Garage
- Garage spaces: 1
Accessibility
- Accessibility features: No Disability Access
Features
- Stories: 1
Lot
- Size: 5,332 Square Feet
Details
- Parcel number: 29092150240000
- Special conditions: None
Construction
Type & style
- Home type: SingleFamily
- Architectural style: Ranch
- Property subtype: Single Family Residence
Materials
- Brick
- Foundation: Brick/Mortar
- Roof: Asphalt
Condition
- New construction: No
- Year built: 1957
- Major remodel year: 2024
Utilities & green energy
- Electric: 100 Amp Service
- Sewer: Public Sewer
- Water: Lake Michigan, Public
Community & HOA
HOA
- Services included: None
Location
- Region: Dolton
Financial & listing details
- Price per square foot: $124/sqft
- Annual tax amount: $5,458
- Date on market: 4/6/2026
- Ownership: Fee Simple
Estimated market value
$156,100
$148,000 - $164,000
$2,210/mo
Price history
| Date | Event | Price |
|---|---|---|
| 6/21/2026 | Price change | $158,900-1.9%$124/sqft |
Source:  MRED as distributed by MLS GRID #12611249 Report a problem MRED as distributed by MLS GRID #12611249 Report a problem | ||
| 4/29/2026 | Price change | $161,900-4.7%$127/sqft |
Source: MRED as distributed by MLS GRID #12611249 Report a problem | ||
| 4/6/2026 | Listed for sale | $169,900-12.9%$133/sqft |
Source: MRED as distributed by MLS GRID #12611249 Report a problem | ||
| 3/19/2026 | Listing removed | $195,000$153/sqft |
Source: MRED as distributed by MLS GRID #12564960 Report a problem | ||
| 2/10/2026 | Listed for sale | $195,000-0.5%$153/sqft |
Source: MRED as distributed by MLS GRID #12564960 Report a problem | ||
| 2/10/2026 | Listing removed | $195,900$153/sqft |
Source: MRED as distributed by MLS GRID #12503119 Report a problem | ||
| 11/29/2025 | Price change | $195,900-4.4%$153/sqft |
Source: MRED as distributed by MLS GRID #12503119 Report a problem | ||
| 10/24/2025 | Listed for sale | $205,000+32.3%$161/sqft |
Source: MRED as distributed by MLS GRID #12503119 Report a problem | ||
| 6/27/2024 | Sold | $155,000$121/sqft |
Source: MRED as distributed by MLS GRID #12061646 Report a problem | ||
| 5/31/2024 | Contingent | $155,000$121/sqft |
Source: MRED as distributed by MLS GRID #12061646 Report a problem | ||
| 5/21/2024 | Listed for sale | $155,000+31.5%$121/sqft |
Source: MRED as distributed by MLS GRID #12061646 Report a problem | ||
| 1/2/2024 | Listing removed | -- |
Source: MRED as distributed by MLS GRID #11938195 Report a problem | ||
| 11/29/2023 | Listed for sale | $117,900$92/sqft |
Source: MRED as distributed by MLS GRID #11938195 Report a problem | ||
| 11/25/2023 | Listing removed | -- |
Source: MRED as distributed by MLS GRID #11765836 Report a problem | ||
| 9/29/2023 | Contingent | $117,900$92/sqft |
Source: MRED as distributed by MLS GRID #11765836 Report a problem | ||
| 8/17/2023 | Price change | $117,900-1.7%$92/sqft |
Source: MRED as distributed by MLS GRID #11765836 Report a problem | ||
| 4/23/2023 | Listed for sale | $119,900$94/sqft |
Source: MRED as distributed by MLS GRID #11765836 Report a problem | ||
Public tax history
Tax history is unavailable.
Monthly payment
Est. payment
Payment breakdown
Explore the cost of this home by adjusting the details. Changes won't be saved.Climate risks
Neighborhood: 60419
Nearby schools
Schools provided by the listing agent
- District: 148
Source: MRED as distributed by MLS GRID. This data may not be complete. We recommend contacting the local school district to confirm school assignments for this home.
Similar homes
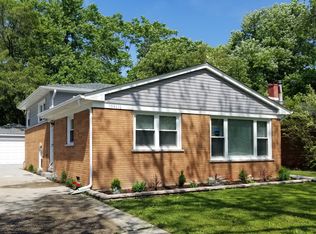
- $145,0003 bd1 ba1.1k sqft14337 Parnell Ave, Harvey, IL 60426New
 MLS ID #12752062, Shonda Ghoston, Compass. MRED as distributed by MLS GRID
 - $179,9003 bd2 ba1.3k sqft15202 Meadow Ln, Dolton, IL 60419Active
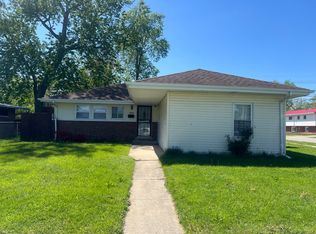 MLS ID #12632718, Martha Silveyra, Re/Max Cityview. MRED as distributed by MLS GRID
 - $165,0003 bd1 ba756 sqft11265 S May St, Chicago, IL 60643New
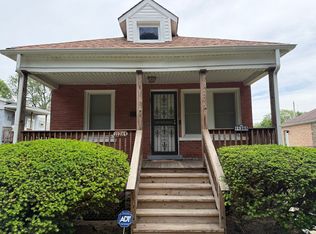 MLS ID #12751741, Vanessa Matthews, ABR,CSC,PSA, Keller Williams Preferred Rlty. MRED as distributed by MLS GRID
 - $179,9003 bd2 ba1.4k sqft15822 S Ashland Ave, Harvey, IL 60426Active
 MLS ID #12738107, Eduardo Padro, Pearson Realty Group. MRED as distributed by MLS GRID
