Skip main navigation
For sale
  • Listed by: Seven Gables Real Estate • Natalie Emery • Contact: 714-500-3300
    $1,225,000

    14622 Zane Cir, Huntington Beach, CA 92647

    4beds
    1,330sqft
    : 
    Loading
    Get pre-qualified
    Single Family Residence
    Built in 1964
    7,000 Square Feet Lot
    $1,189,500 Zestimate®
    $921/sqft
    $-- HOA

    What's special

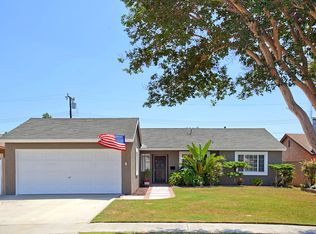
    Perfectly positioned on a desirable corner lot, this beautifully maintained home offers the perfect blend of warmth, comfort, and inviting indoor outdoor living. Thoughtfully updated throughout, this home welcomes you from the moment you arrive. Lush landscaping, mature shade trees, and timeless curb appeal create a wonderful first impression. From the moment you walk through the front door, you'll appreciate the warmth and comfort that make this house feel like home. Step inside and discover a home filled with natural light, where a warm and inviting family room serves as the heart of the home. Plantation shutters, recessed lighting, beautiful flooring, a cozy fireplace, and a large skylight create a bright, welcoming atmosphere. Large windows and sliding glass doors fill the home with natural light while creating an easy connection to the backyard. At the heart of the home, the beautifully remodeled kitchen features timeless finishes, quality cabinetry, new appliances, abundant workspace, and a dining area that keeps everyone connected whether preparing meals or gathering with family and friends. The primary suite offers a comfortable place to relax at the end of the day, while the beautifully remodeled bathrooms continue the home's quality finishes. The guest bathroom features a relaxing jetted bathtub, perfect for unwinding. The expansive backyard is truly an extension of the home, designed for enjoying Southern California's year round lifestyle. Low maintenance artificial turf, mature avocado and lime trees, a covered pergola, and a built in BBQ create the perfect setting for relaxing, entertaining, and making memories with family and friends. Adding even more versatility is the detached bonus structure, ideal as a home office, fitness studio, workshop, hobby room, art studio, music room, game room, or creative space. The adjacent gated side yard provides additional room for recreational equipment, a small trailer, or extra storage. Additional improvements include owned solar panels, all new plumbing throughout the home, a new water heater, and beautifully remodeled kitchen and bathrooms with new appliances, providing comfort, efficiency, and peace of mind for years to come. Whether you're enjoying a quiet evening at home or entertaining family and friends, this is a home where lasting memories are made and treasured for years to come.
    2 days
    |
    381
    |
    26
    |

    Zillow last checked:

    Listing updated:

    Listed by:

    Natalie Emery DRE #01826825 714-330-8649,

    Seven Gables Real Estate,

    Logan Emery DRE #02004279,

    Seven Gables Real Estate

    Source: CRMLS,MLS#: OC26141516MLS LogoOriginating MLS: California Regional MLS

    Loading...

      Facts & features

      Interior

      Bedrooms & bathrooms
      • Bedrooms: 4
      • Bathrooms: 2
      • Full bathrooms: 2
      • Main level bathrooms: 2
      • Main level bedrooms: 4
      Rooms
      • Room types: Bedroom, Family Room, Kitchen, Primary Bedroom
      Primary bedroom
      • Features: Main Level Primary
      Bedroom
      • Features: All Bedrooms Down
      Bedroom
      • Features: Bedroom on Main Level
      Bathroom
      • Features: Bathroom Exhaust Fan, Bathtub, Full Bath on Main Level, Jetted Tub, Stone Counters, Remodeled, Separate Shower, Tub Shower, Upgraded, Walk-In Shower
      Kitchen
      • Features: Quartz Counters, Stone Counters, Remodeled, Updated Kitchen, Utility Sink
      Heating
      • Forced Air
      Cooling
      • Central Air, Electric
      Appliances
      • Included: Convection Oven, Dishwasher, Disposal, Gas Oven, Gas Range, Gas Water Heater, High Efficiency Water Heater, Vented Exhaust Fan, Water To Refrigerator, Water Heater
      • Laundry: Washer Hookup, Electric Dryer Hookup, Gas Dryer Hookup, In Garage
      Features
      • Block Walls, Ceiling Fan(s), Crown Molding, Eat-in Kitchen, Recessed Lighting, All Bedrooms Down, Bedroom on Main Level, Main Level Primary
      • Flooring: Carpet, Vinyl
      • Doors: French Doors, Mirrored Closet Door(s), Panel Doors, Sliding Doors
      • Windows: Blinds, Plantation Shutters, Screens, Skylight(s), Shutters
      • Has fireplace: Yes
      • Fireplace features: Family Room
      • Common walls with other units/homes: No Common Walls
      Interior area
      • Total interior livable area: 1,330 sqft

      Property

      Parking
      • Total spaces: 4
      • Parking features: Door-Multi, Direct Access, Driveway, Garage
      • Attached garage spaces: 2
      • Uncovered spaces: 2
      Features
      • Levels: One
      • Stories: 1
      • Entry location: 1
      • Patio & porch: Concrete, Covered
      • Exterior features: Lighting
      • Pool features: None
      • Spa features: None
      • Fencing: Block
      • Has view: Yes
      • View description: None
      Lot
      • Size: 7,000 Square Feet
      • Features: Back Yard, Corner Lot, Cul-De-Sac, Front Yard, Sprinklers In Rear, Sprinklers In Front, Lawn, Landscaped, Near Park, Sprinkler System, Yard
      Details
      • Additional structures: Workshop
      • Parcel number: 19502136
      • Special conditions: Standard

      Construction

      Type & style
      • Home type: SingleFamily
      • Property subtype: Single Family Residence
      Materials
      • Copper Plumbing
      • Foundation: Slab
      Condition
      • Termite Clearance
      • New construction: No
      • Year built: 1964

      Utilities & green energy

      • Sewer: Public Sewer
      • Water: Public
      • Utilities for property: Electricity Connected, Natural Gas Connected, Water Connected
      Green energy
      • Energy generation: Solar

      Community & HOA

      Community
      • Features: Curbs, Gutter(s), Storm Drain(s), Street Lights, Sidewalks, Park
      • Security: Carbon Monoxide Detector(s), Smoke Detector(s)
      • Subdivision: Springdale South (Spso)
      Location
      • Region: Huntington Beach

      Financial & listing details

      • Price per square foot: $921/sqft
      • Tax assessed value: $614,940
      • Annual tax amount: $7,276
      • Date on market: 7/10/2026
      • Cumulative days on market: 2 days
      • Listing terms: Submit
      • Road surface type: Paved

        Estimated market value

        $1,189,500

        $1.13M - $1.26M

        $4,806/mo

        Price history

        DateEventPrice
        7/10/2026Listed for sale$1,225,000+147.5%$921/sqft
        Source: CRMLS #OC26141516 Report a problem
        7/10/2012Sold$495,000$372/sqft
        Source: Public Record Report a problem

        Public tax history

        YearProperty taxesTax assessment
        2025$7,276 +1.3%$614,940 +2%
        2024$7,182 +3.5%$602,883 +2%
        2023$6,940 +1.5%$591,062 +2%
        2022$6,839 +2.2%$579,473 +2%
        2021$6,691 -40.4%$568,111 +1%
        2020$11,218 $562,286 +2%
        2019$11,218 +0.7%$551,261 +2%
        2018$11,141 +46.3%$540,452 +2%
        2017$7,616 $529,855 +2%
        2016$7,616 +25.4%$519,466 +1.5%
        2015$6,074 +5.1%$511,664 +2.9%
        2014$5,782 $497,247 +0.5%
        2013-- $495,000 +222.8%
        2012-- $153,353 +2%
        2011-- $150,347 +0.8%
        2010-- $149,224 -0.2%
        2009-- $149,580 +2%
        2008-- $146,648 +2%
        2007-- $143,773 +2%
        2006-- $140,954 +2%
        2005-- $138,191 +2%
        2004-- $135,482 +1.9%
        2003-- $132,999 +2%
        2002-- $130,392 +2%
        2001$1,380 -2.5%$127,836 +2%
        2000$1,416 $125,330
        Find assessor info on the county website

        Monthly payment

        Est. payment

        Payment breakdown

        Explore the cost of this home by adjusting the details. Changes won't be saved.
        All calculations are estimates and provided by Zillow, Inc. for informational purposes only. Actual amounts may vary.
        HOA fees may include property taxes on listings classified as Co-Ops. Contact the listing agent and/or owner for fee details.
        Mortgage interest rates are dependent on a number of factors, including credit score, down payment, and repayment length. Interest rate data provided by Zillow Group Marketplace, Inc. as of 1/1/1970 from various mortgage lenders with which we have lead or other similar arrangements; the Estimated Payment is an average of those rates.
        See how much you could borrow to make a competitive offer.

        Climate risks

        Neighborhood: 92647

        Getting around

        69 / 100
        Somewhat Walkable
        30 / 100
        Some Transit
        61 / 100
        Bikeable

        Nearby schools

        GreatSchools rating
        Schools provided by the listing agent
        • Elementary: Clegg
        • Middle: Stacey
        • High: Marina

        Source: CRMLS. This data may not be complete. We recommend contacting the local school district to confirm school assignments for this home.

        A local agent can set up tours, give advice and negotiate with sellers.

        Browse local experts

        Similar homes

            • Local buyer's agents are ready to help