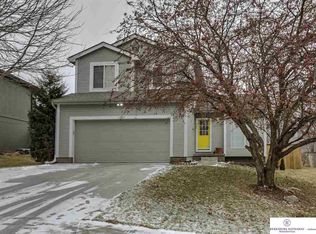
Are you looking for a charming multi-level home in a convenient central Omaha location? Check this one out. High ceilings, a gas fireplace and well defined living areas make this home ideal for entertaining. The primary bedroom has a vaulted ceiling and a pretty 3/4 bath. Generous closet space in each bedroom and a spacious storage area in the utility room give you plenty of strorage. The back yard is fully fenced and flat. Enjoy BBQ's on the deck or gardening in your sunny back yard. This home is situated in an established area with large shade trees and close to shopping, schools and outdoor activities.
Pending
Price cut: $15K (9/21)
$275,000
14623 Larimore Ave, Omaha, NE 68116
3beds
1,441sqft
Single Family Residence
Built in 1998
6,534 Square Feet Lot
$273,100 Zestimate®
$191/sqft
$-- HOA
What's special
Charming multi-level homeGas fireplaceHigh ceilings
- 30 days
- 2,350
- 309
Likely to sell faster than
Zillow last checked:
Listing updated:
Listed by:
Jay Haning 402-708-6786,
Better Homes and Gardens R.E.
Source: GPRMLS,MLS#: 22625800
Facts & features
Interior
Bedrooms & bathrooms
- Bedrooms: 3
- Bathrooms: 2
- Full bathrooms: 1
- 3/4 bathrooms: 1
- Main level bathrooms: 2
Primary bedroom
- Features: Wall/Wall Carpeting, Cath./Vaulted Ceiling, Ceiling Fan(s)
- Level: Main
- Area: 176.4
- Dimensions: 14 x 12.6
Bedroom 2
- Features: Wall/Wall Carpeting
- Level: Main
- Area: 106
- Dimensions: 10.6 x 10
Bedroom 3
- Features: Wall/Wall Carpeting
- Level: Main
- Area: 112.36
- Dimensions: 10.6 x 10.6
Primary bathroom
- Features: 3/4
Family room
- Features: Wall/Wall Carpeting
- Level: Main
- Area: 243.6
- Dimensions: 21 x 11.6
Kitchen
- Features: Ceramic Tile Floor
- Level: Main
- Area: 133.38
- Dimensions: 11.7 x 11.4
Living room
- Features: Wall/Wall Carpeting, Fireplace, 9'+ Ceiling
- Level: Main
- Area: 219
- Dimensions: 15 x 14.6
Basement
- Area: 274
Heating
- Natural Gas, Forced Air
Cooling
- Central Air
Appliances
- Included: Range, Refrigerator, Freezer, Washer, Dishwasher, Dryer, Disposal, Microwave
Features
- High Ceilings, Ceiling Fan(s)
- Flooring: Carpet, Ceramic Tile
- Doors: Sliding Doors
- Windows: LL Daylight Windows
- Basement: Daylight,Partially Finished
- Number of fireplaces: 1
- Fireplace features: Living Room, Gas Log
Interior area
- Total structure area: 1,441
- Total interior livable area: 1,441 sqft
- Finished area above ground: 1,167
- Finished area below ground: 274
Property
Parking
- Total spaces: 2
- Parking features: Garage - Attached
- Attached garage spaces: 2
Features
- Levels: Multi/Split
- Patio & porch: Deck
- Fencing: Wood,Full
Lot
- Size: 6,534 Square Feet
- Dimensions: 109 x 60
- Features: Up to 1/4 Acre., City Lot, Subdivided, Curb Cut, Level
Details
- Parcel number: 2531224412
Construction
Type & style
- Home type: SingleFamily
- Architectural style: Contemporary
- Property subtype: Single Family Residence
Materials
- Masonite
- Foundation: Concrete Perimeter
- Roof: Composition
Condition
- Not New and NOT a Model
- New construction: No
- Year built: 1998
Utilities & green energy
- Sewer: Public Sewer
- Water: Public
- Utilities for property: Cable Available, Electricity Available, Natural Gas Available, Water Available, Sewer Available, Phone Available
Community & HOA
Community
- Subdivision: Westin Hills
HOA
- Has HOA: No
Location
- Region: Omaha
Financial & listing details
- Price per square foot: $191/sqft
- Tax assessed value: $237,300
- Annual tax amount: $3,967
- Date on market: 9/8/2026
- Listing terms: Conventional,Cash
- Ownership: Fee Simple
- Electric utility on property: Yes
Estimated market value
$273,100
$259,000 - $287,000
$2,161/mo
Price history
| Date | Event | Price |
|---|---|---|
| 9/28/2026 | Pending sale | $275,000$191/sqft |
Source:  GPRMLS #22625800 Report a problem GPRMLS #22625800 Report a problem | ||
| 9/21/2026 | Price change | $275,000-5.2%$191/sqft |
Source: GPRMLS #22625800 Report a problem | ||
| 9/8/2026 | Listed for sale | $290,000+48.7%$201/sqft |
Source: GPRMLS #22625800 Report a problem | ||
| 6/15/2020 | Sold | $195,000+26.6%$135/sqft |
Source: Public Record Report a problem | ||
| 6/1/2015 | Sold | $154,000+10%$107/sqft |
Source: Public Record Report a problem | ||
| 6/4/2004 | Sold | $140,000+12.9%$97/sqft |
Source: GPRMLS #404283 Report a problem | ||
| 10/26/2000 | Sold | $124,000$86/sqft |
Source: GPRMLS #4497 Report a problem | ||
Public tax history
| Year | Property taxes | Tax assessment |
|---|---|---|
| 2025 | $3,968 +1.8% | $237,300 |
| 2024 | $3,898 -14.8% | $237,300 +9.5% |
| 2023 | $4,574 +14.2% | $216,800 +15.5% |
| 2022 | $4,007 +16.9% | $187,700 +15.9% |
| 2021 | $3,427 -1.1% | $161,900 |
| 2020 | $3,466 +17.8% | $161,900 +18.2% |
| 2019 | $2,942 -0.1% | $137,000 |
| 2018 | $2,946 -12.4% | $137,000 +2.2% |
| 2017 | $3,361 | $134,100 -5.4% |
| 2016 | $3,361 +4.4% | $141,800 +6.9% |
| 2015 | $3,221 | $132,600 |
| 2014 | -- | $132,600 |
| 2013 | -- | $132,600 |
| 2012 | -- | $132,600 |
| 2011 | -- | $132,600 +0.2% |
| 2009 | $3,087 | $132,400 |
| 2008 | -- | $132,400 -1.7% |
| 2005 | -- | $134,700 +12.6% |
| 2004 | -- | $119,600 |
Find assessor info on the county website
Monthly payment
Est. payment
Payment breakdown
Explore the cost of this home by adjusting the details. Changes won't be saved.Climate risks
Neighborhood: 68116
Nearby schools
Schools provided by the listing agent
- Elementary: Standing Bear
- Middle: Buffett
- High: Westview
- District: Omaha
Source: GPRMLS. This data may not be complete. We recommend contacting the local school district to confirm school assignments for this home.

Similar homes
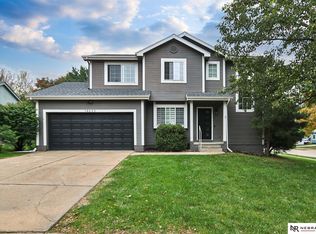
- $279,9003 bd2 ba1.2k sqft16623 Patrick Ave, Omaha, NE 68116For Sale

 MLS ID #22627419, Katie Keith, Liberty Core Real Estate. GPRMLS
 - $265,0003 bd2 ba1.4k sqft14456 Tibbles St, Omaha, NE 68116For Sale
 MLS ID #22625320, Meredith Ehrenberg, BHHS Ambassador Real Estate. GPRMLS
 - $275,0003 bd2 ba1.3k sqft15421 Willit St, Bennington, NE 68007For Sale
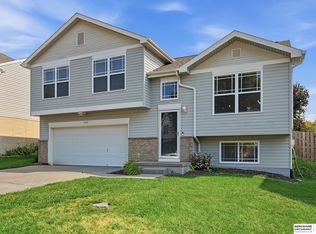 MLS ID #22629016, Meghan Litz, BHHS Ambassador Real Estate. GPRMLS
 - $344,9503 bd3 ba1.7k sqft6516 N 148th St, Omaha, NE 68116For Sale
 MLS ID #22628589, Devon Stevens, Stevens Real Estate. GPRMLS
 - $270,0003 bd2 ba1.2k sqft12711 Larimore Ave, Omaha, NE 68164For SaleMLS ID #22627637, JoAnne Pugh, Midlands Real Estate. GPRMLS
- $275,0003 bd3 ba1.3k sqft12917 Laurel Ave, Omaha, NE 68164For SaleMLS ID #22626641, Will Hagel, BHHS Ambassador Real Estate. GPRMLS
- $292,0003 bd3 ba1.9k sqft15428 Locust St, Omaha, NE 68116For SaleMLS ID #22620885, Rachael Walker, BHHS Ambassador Real Estate. GPRMLS
- $305,0003 bd2 ba1.3k sqft4305 N 173rd St, Omaha, NE 68116For SaleMLS ID #22624540, Mindy Kidney, RE/MAX Results. GPRMLS
- $284,9003 bd3 ba1.6k sqft5420 N 128th St, Omaha, NE 68164For SaleMLS ID #22626519, Garrett Tennant, Meraki Realty Group. GPRMLS
- $284,9003 bd2 ba1.3k sqft12906 Vernon Ave, Omaha, NE 68164For SaleMLS ID #22626604, Sarah Maier Pavel, Better Homes and Gardens R.E.. GPRMLS
- $280,0003 bd2 ba1.4k sqft11118 Mary St, Omaha, NE 68164For SaleMLS ID #22626177, Sean Boadwee, BHHS Ambassador Real Estate. GPRMLS
- $272,0003 bd2 ba1.8k sqft129 N Stark St, Bennington, NE 68007For SaleMLS ID #22628980, Ryan Moseley, NP Dodge RE Sales Inc 86Dodge. GPRMLS
- $267,5003 bd2 ba1.5k sqft13109 Patrick Cir, Omaha, NE 68164For SaleMLS ID #22624100, Zachary Vermeer-Kesick, BHHS Ambassador Real Estate. GPRMLS
- $275,0003 bd3 ba1.4k sqft10632 Hartman Ave, Omaha, NE 68134For SaleMLS ID #22625571, Nadra Davis, Better Homes and Gardens R.E.. GPRMLS
- $269,9003 bd2 ba1.5k sqft5235 N 96th St, Omaha, NE 68134For SaleMLS ID #22626760, Scott Anderson, NextHome Signature Real Estate. GPRMLS
- $285,0003 bd2 ba1.3k sqft8849 N 83rd Ave, Omaha, NE 68122For SaleMLS ID #22628537, Roxanne Dooley, BHHS Ambassador Real Estate. GPRMLS
- $274,5003 bd2 ba1.4k sqft7511 N 73rd Cir, Omaha, NE 68122For SaleMLS ID #22622692, Candice Peterson, BHHS Ambassador Real Estate. GPRMLS
- $265,0003 bd3 ba1.7k sqft4924 N 117th Cir, Omaha, NE 68164For SaleMLS ID #22621907, Marie Bartlett, BHHS Ambassador Real Estate. GPRMLS
- $280,0003 bd2 ba1.6k sqft8753 Quest St, Omaha, NE 68122For SaleMLS ID #22626894, Jennifer Chinn, BHHS Ambassador Real Estate. GPRMLS
- $275,0003 bd3 ba1.2k sqft7006 Audrey St, Omaha, NE 68138For SaleMLS ID #22627525, Katie Huber, BHHS Ambassador Real Estate. GPRMLS
