Skip main navigation
Sold for $609,000
  • $609,000

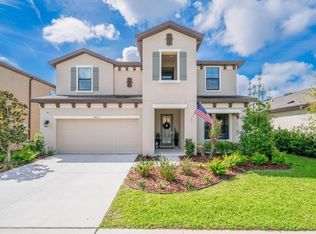
    14623 Red Castle Ave, Lithia, FL 33547

    5beds
    3,450sqft
    Single Family Residence
    Built in 2020
    6,389 Square Feet Lot
    $585,400 Zestimate®
    $177/sqft
    $3,931 Estimated rent

    Home value

    $585,400

    $556,000 - $615,000

    $3,931/mo

    Zestimate® history
    Loading
    Loading...

    Owner options

    List your home for rent

    $3,931/mo

    Rent Zestimate®

    Find your next renter with Zillow Rental Manager. Plus, with online applications, you can quickly screen prospective tenants – for free.

    Learn more

    $3,931/mo

    Rent Zestimate®

    Refinance and save

    $4,365/mo

    Est. payment

    Refinancing to a lower rate could help reduce your monthly payments and save thousands over the life of the loan.

    See today's rates

    $4,365/mo

    Est. payment

    Explore your selling options

    Work with a Zillow partner agent

    Leverage their expertise and Zillow's premium Showcase listings to get your home seen by more buyers.

    Get started

    List with your own agent

    Get your home in front of millions of buyers by listing it on Zillow.

    Learn how to do it

    Sell it yourself

    Take full control of how buyers see your home on Zillow by listing For Sale by Owner (FSBO).

    List your home

    What's special

    Game roomCloset pantryMassive closetNatural lightLarge covered lanaiLaundry suiteExpansive family room
    CONSIDERABLE PRICE IMPROVEMENT! Welcome to Resort-style living in desirable Hawkstone! WHY WAIT to build when you can have this Westbay Pelican model 5 bed/3 bath spacious open concept with many upgrades? This home has much to offer, with a bedroom and full bath on the main floor, it provides the perfect multi-gen or entertaining space. The grand cook's kitchen boasts quartz countertops, built in microwave and over, gas cooktop, closet pantry, AND a hidden office. The open concept is enhanced by the quad sliders that allow for natural light, opening onto the large covered lanai, which leads to the beautiful private back yard. Upstairs you will find the inviting main bedroom with ensuite fit for Kings and Queens! The massive closet will delight your wardrobe! The expansive family room is perfect for a theatre, classroom, game room, or whatever you can imagine! The laundry suite is situated upstairs convenient to the bedrooms. AMENITIES will have you by the pool, on the trail, at the park, or in the clubhouse, without the maintenance of any of these pleasures. Don't delay, call for your private tour today!

    Zillow last checked:

    Listing updated:

    Listing Provided by:

    Cyleste Goodson 863-701-3487,

    REGAL REAL ESTATE LLC 863-660-7927

    Bought with:

    Ann Marie Vaughan, 3021676

    RE/MAX ALLIANCE GROUP

    James Nauert, 3372582

    RE/MAX ALLIANCE GROUP

    Source: Stellar MLS,MLS#: L4935757MLS LogoOriginating MLS: Lakeland

    Facts & features

    Interior

    Bedrooms & bathrooms
    • Bedrooms: 5
    • Bathrooms: 3
    • Full bathrooms: 3
    Primary bedroom
    • Features: Garden Bath
    • Level: Second
    • Dimensions: 15x19.5
    Bedroom 2
    • Features: Ceiling Fan(s)
    • Level: First
    • Dimensions: 12x11
    Bedroom 3
    • Features: Ceiling Fan(s)
    • Level: Second
    • Dimensions: 12.25x15.25
    Bedroom 4
    • Level: Second
    • Dimensions: 12.5x18
    Bedroom 5
    • Level: Second
    • Dimensions: 12.5x13
    Family room
    • Features: Ceiling Fan(s)
    • Level: Second
    • Dimensions: 14x25.75
    Kitchen
    • Features: Pantry
    • Level: First
    • Dimensions: 13.75x16
    Living room
    • Features: Ceiling Fan(s)
    • Level: First
    • Dimensions: 18x17.75
    Heating
    • Propane
    Cooling
    • Central Air
    Appliances
    • Included: Dishwasher, Microwave, Refrigerator, Tankless Water Heater
    Features
    • Ceiling Fan(s), Open Floorplan, Pest Guard System, Walk-In Closet(s)
    • Flooring: Carpet, Ceramic Tile
    • Has fireplace: No
    Interior area
    • Total structure area: 4,109
    • Total interior livable area: 3,450 sqft

    Property

    Parking
    • Total spaces: 2
    • Parking features: Garage - Attached
    • Attached garage spaces: 2
    Features
    • Levels: One
    • Stories: 1
    • Exterior features: Irrigation System, Sidewalk
    Lot
    • Size: 6,389 sqft
    • Dimensions: 52.49 x 122
    Details
    • Parcel number: U053121B9I00000200010.0
    • Zoning: PD
    • Special conditions: None

    Construction

    Type & style
    • Home type: SingleFamily
    • Property subtype: Single Family Residence
    Materials
    • Block, Stone, Stucco
    • Foundation: Slab
    • Roof: Shingle
    Condition
    • New construction: No
    • Year built: 2020
    Details
    • Warranty included: Yes

    Utilities & green energy

    • Sewer: Public Sewer
    • Water: None
    • Utilities for property: Cable Connected, Propane, Sewer Connected, Water Connected

    Community & neighborhood

    Location
    • Region: Lithia
    • Subdivision: HAWKSTONE PH I

    HOA & financial

    HOA
    • Has HOA: Yes
    • HOA fee: $217 monthly
    • Association name: RIZETTA & CO, INC
    • Association phone: 813-533-2950
    Other fees
    • Pet fee: $0 monthly
    Other financial information
    • Total actual rent: 0

    Other

    Other facts
    • Listing terms: Cash,Conventional,FHA,VA Loan
    • Ownership: Fee Simple
    • Road surface type: Asphalt

    Price history

    DateEventPrice
    7/12/2023Sold$609,000$177/sqft
    Source: Stellar MLS #L4935757 Report a problem
    6/6/2023Pending sale$609,000$177/sqft
    Source: Stellar MLS #L4935757 Report a problem
    5/3/2023Price change$609,000-0.2%$177/sqft
    Source: Stellar MLS #L4935757 Report a problem
    4/28/2023Price change$610,000-1.6%$177/sqft
    Source: Stellar MLS #L4935757 Report a problem
    4/15/2023Price change$620,000-1.6%$180/sqft
    Source: Stellar MLS #L4935757 Report a problem
    3/10/2023Listed for sale$630,000+57.1%$183/sqft
    Source: Stellar MLS #L4935757 Report a problem
    12/5/2020Sold$401,000$116/sqft
    Source: Public Record Report a problem

    Public tax history

    YearProperty taxesTax assessment
    2025$10,585 +3.7%$421,818 -3.3%
    2024$10,203 +15.9%$436,261 +21.2%
    2023$8,802 +2.7%$359,837 +3%
    2022$8,567 -3.3%$349,356 +3%
    2021$8,856 +347.2%$339,181 +836.6%
    2020$1,980 $36,213

    Find assessor info on the county website

    Neighborhood: 33547

    Nearby schools

    GreatSchools rating
    Schools provided by the listing agent
    • Elementary: Pinecrest-HB
    • Middle: Barrington Middle
    • High: Newsome-HB

    Source: Stellar MLS. This data may not be complete. We recommend contacting the local school district to confirm school assignments for this home.

    Get a cash offer in 3 minutes
    Find out how much your home could sell for in as little as 3 minutes with a no-obligation cash offer.
    Estimated market value
    $585,400
    Get a cash offer in 3 minutes
    Find out how much your home could sell for in as little as 3 minutes with a no-obligation cash offer.
    Estimated market value
    $585,400